Nice brick, 3 bedroom home with 1 full and 1 1/2 bath. Nice Living room with wood floors, Kitchen has cooktop and wall oven and there is a separate dining area. There is also a large Family Room with fireplace and a nice back yard. The full bath has large vanity and two bedrooms have wood floors. Primary Bedroom has walk-in closet. Great location just minutes from down town Valdese. Home is also within minutes to I-40 which allows an easy commute to Morganton, Hickory and beyond! The home is being sold "AS-IS" and seller will not review any offers until home has been on the market at least 7 days. Don't let this one get away... Schedule your showing today!
Under contract
$204,900
3196 Westview Street, Valdese, NC 28690
3beds
1,640sqft
Single Family Residence
Built in 1965
0.37 Acres Lot
$-- Zestimate®
$125/sqft
$-- HOA
What's special
Separate dining area
- 19 days |
- 487 |
- 7 |
Zillow last checked:
Listing updated:
Listed by:
Keith Stallings (828)896-5170,
Favoriteagent.Com Mountain Properties
Source: High Country AOR,MLS#: 263047 Originating MLS: High Country Association of Realtors Inc.
Originating MLS: High Country Association of Realtors Inc.Facts & features
Interior
Bedrooms & bathrooms
- Bedrooms: 3
- Bathrooms: 2
- Full bathrooms: 1
- 1/2 bathrooms: 1
Heating
- Electric, Heat Pump
Cooling
- Central Air, Heat Pump
Appliances
- Included: Built-In Oven, Electric Cooktop, Electric Water Heater
- Laundry: Washer Hookup, Dryer Hookup, Main Level
Features
- Has fireplace: Yes
- Fireplace features: Masonry
Interior area
- Total structure area: 1,640
- Total interior livable area: 1,640 sqft
- Finished area above ground: 1,640
- Finished area below ground: 0
Property
Parking
- Parking features: Concrete, Driveway, No Garage
- Has uncovered spaces: Yes
Features
- Levels: One
- Stories: 1
- Patio & porch: Other, See Remarks
- Exterior features: None
Lot
- Size: 0.37 Acres
Details
- Parcel number: 10749
- Special conditions: In Foreclosure
Construction
Type & style
- Home type: SingleFamily
- Architectural style: Ranch
- Property subtype: Single Family Residence
Materials
- Brick, Wood Frame
- Foundation: Slab
- Roof: Asphalt,Shingle
Condition
- Year built: 1965
Utilities & green energy
- Sewer: Septic Tank
- Water: Public
- Utilities for property: Septic Available
Community & HOA
Community
- Subdivision: None
HOA
- Has HOA: No
Location
- Region: Valdese
Financial & listing details
- Price per square foot: $125/sqft
- Tax assessed value: $163,539
- Annual tax amount: $1,163
- Date on market: 7/3/2026
- Listing terms: Cash,Conventional,FHA,New Loan,VA Loan
- Road surface type: Paved
Estimated market value
Not available
Estimated sales range
Not available
Not available
Price history
| Date | Event | Price |
|---|---|---|
| 7/20/2026 | Pending sale | $204,900 |
Source:  Triad MLS #1226607 Report a problem Triad MLS #1226607 Report a problem | ||
| 7/4/2026 | Listed for sale | $204,900 |
Source: Triad MLS #1226607 Report a problem | ||
Public tax history
| Year | Property taxes | Tax assessment |
|---|---|---|
| 2025 | $1,163 -0.4% | $163,539 |
| 2024 | $1,167 | $163,539 |
| 2023 | -- | $163,539 +59.1% |
| 2022 | $438 +0.7% | $102,788 |
| 2021 | $435 +0.5% | $102,788 |
| 2020 | $433 +214.8% | $102,788 |
| 2019 | $138 -68% | $102,788 +0.9% |
| 2018 | $430 +2.5% | $101,837 |
| 2017 | $419 | $101,837 |
| 2016 | $419 +1% | $101,837 +0.6% |
| 2015 | $415 | $101,255 |
Find assessor info on the county website
Monthly payment
Est. payment
Payment breakdown
Explore the cost of this home by adjusting the details. Changes won't be saved.Climate risks
Neighborhood: 28690
Nearby schools
GreatSchools rating
- 7/10Drexel PrimaryGrades: PK-5Distance: 0.9 mi
- 5/10Heritage MiddleGrades: 6-8Distance: 2.7 mi
- 8/10Jimmy C. Draughn High SchoolGrades: 9-12Distance: 4.7 mi
Schools provided by the listing agent
- Elementary: Outside of Area
Source: High Country AOR. This data may not be complete. We recommend contacting the local school district to confirm school assignments for this home.
- $246,6003 bd1 ba1.6k sqft3184 Westview St, Valdese, NC 28690Off Market
- $225,8003 bd1 ba1.6k sqft3206 Westview St, Valdese, NC 28690Off Market
- $243,0003 bd2 ba1.4k sqft3195 Westview St, Valdese, NC 28690Sold
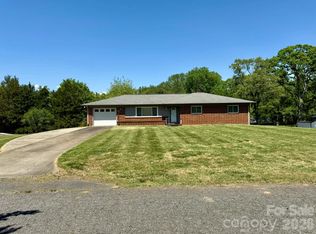
- $203,4003 bd1 ba1.2k sqft3185 Westview St, Valdese, NC 28690Off Market
- $245,0003 bd2 ba1.3k sqft3205 Westview St, Valdese, NC 28690Sold
- $279,1003 bd1 ba2k sqft3195 Bass Ave, Valdese, NC 28690Off Market
- $261,7003 bd1 ba1.3k sqft3172 Westview St, Valdese, NC 28690Off Market
- $280,1003 bd1 ba2.1k sqft3183 Bass Ave, Valdese, NC 28690Off Market
A local agent can set up tours, give advice and negotiate with sellers.
Similar homes
- $199,5003 bd2 ba1.2k sqft4123 Stonecreek Dr, Valdese, NC 28690For Sale
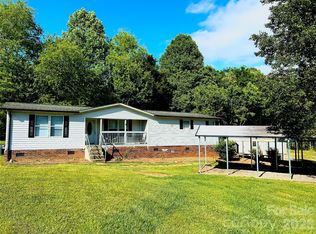
 MLS ID #4378369, Morgan Carreira, Realty Executives of Hickory. Canopy MLS as distributed by MLS GRID
 - $269,9003 bd1 ba1.1k sqft2431 Burke Memorial Park Rd, Valdese, NC 28690For Sale
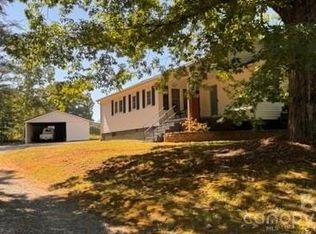 MLS ID #4384513, Mike Watts, Berkshire Hathaway HomeServices Blue Ridge REALTORS®. Canopy MLS as distributed by MLS GRID
 - $200,0002 bd2 ba900 sqft709 Dixie Ave NW, Valdese, NC 28690For Sale
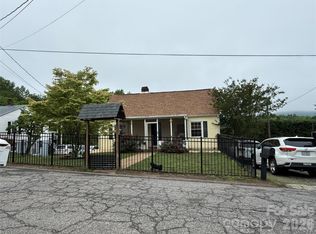 MLS ID #4386040, Paulo Marreiros, PORT USA Realty. Canopy MLS as distributed by MLS GRID
 - $264,9003 bd2 ba1.5k sqft210 Bleynat St NE, Valdese, NC 28690For Sale
 MLS ID #4393221, Deidre Parker, Hefner Real Estate LLC. Canopy MLS as distributed by MLS GRID
 - $179,0002 bd1 ba972 sqft321 Cline Ave SW, Valdese, NC 28690For SaleMLS ID #4401993, John Henderson, Rus/D Real Estate. Canopy MLS as distributed by MLS GRID
- $216,0002 bd2 ba1.9k sqft101 Ramsey St, Morganton, NC 28655For SaleMLS ID #4387176, Freddy Karmatz, FK and Associates Real Estate Firm. Canopy MLS as distributed by MLS GRID
- $268,0003 bd1 ba1k sqft2919 Shell Ave, Valdese, NC 28690For SaleMLS ID #4393523, Kirk Sipe, Southern Homes of the Carolinas, Inc. Canopy MLS as distributed by MLS GRID
- $229,9003 bd2 ba1.5k sqft2395 Mount Home Church Rd, Morganton, NC 28655For SaleMLS ID #4401550, Liz Beach, Berkshire Hathaway HomeServices Blue Ridge REALTORS®. Canopy MLS as distributed by MLS GRID
- $249,9993 bd1 ba1.1k sqft3490 Greentree Acres Rd, Valdese, NC 28690For Sale By Owner
- $216,0005 bd2 ba1.7k sqft615 E Meeting St, Morganton, NC 28655For SaleMLS ID #4383250, Freddy Karmatz, FK and Associates Real Estate Firm. Canopy MLS as distributed by MLS GRID
- $235,0003 bd2 ba1.2k sqft3435 Nelson Lane, Morganton, NC 28655For SaleMLS ID #259751, Irene Sawyer. High Country AOR
- $210,0003 bd1 ba936 sqft3678 Vantage Heights Cir, Lenoir, NC 28645For SaleMLS ID #4372866, Ashlin Melton, Keller Williams High Country. Canopy MLS as distributed by MLS GRID
- $199,9003 bd2 ba1.4k sqft3111 Redbud Pl, Lenoir, NC 28645For SaleMLS ID #4401731, Debbie Boone, Master Brokers of the Carolinas & Catawba Valley. Canopy MLS as distributed by MLS GRID
- $220,0002 bd1 ba896 sqft4243 Ralph Patton Rd, Morganton, NC 28655For SaleMLS ID #4387862, Allen Curtis, C Shane Cook & Associates. Canopy MLS as distributed by MLS GRID
- $159,9002 bd1 ba868 sqft3840 Hide Away Hl, Valdese, NC 28690For SaleMLS ID #4363991, Eli Ward, WNC Real Estate Inc.. Canopy MLS as distributed by MLS GRID
- $204,0002 bd1 ba873 sqft108 Fletcher St, Morganton, NC 28655For SaleMLS ID #4396971, Priscilla Boone, Realty Group 1 LLC. Canopy MLS as distributed by MLS GRID
- $227,5003 bd2 ba1.1k sqft2588 Knight Dr, Lenoir, NC 28645For SaleMLS ID #4393019, Kim Oliver, Southern Charm Realty of the Foothills, LLC. Canopy MLS as distributed by MLS GRID
- $174,9003 bd1 ba1.2k sqft103 Locust St, Connelly Springs, NC 28612For SaleMLS ID #4402728, Maureen Abernathy, True North Realty. Canopy MLS as distributed by MLS GRID
- $250,0004 bd2 ba1.7k sqft1401 E Union St, Morganton, NC 28655For SaleMLS ID #4365588, Chris Garner, Horizon Realty Associates LLC. Canopy MLS as distributed by MLS GRID
- $250,0003 bd2 ba1.3k sqft343 Shasta Ln, Lenoir, NC 28645For SaleMLS ID #4405922, Matt Rhyder, RE/MAX Prestige Legacy. Canopy MLS as distributed by MLS GRID
