Skip main navigation
Closed
  • $550,000

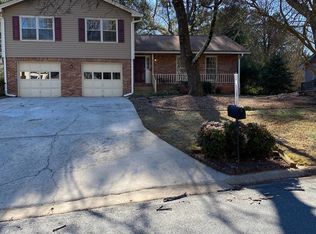
    3196 Windfield Cir, Tucker, GA 30084

    5beds
    2,928sqft
    Single Family Residence, Residential
    Built in 1975
    0.3 Acres Lot
    $563,800 Zestimate®
    $188/sqft
    $3,038 Estimated rent

    Home value

    $563,800

    $513,000 - $620,000

    $3,038/mo

    Zestimate® history
    Loading
    Loading...

    Owner options

    List your home for rent

    $3,038/mo

    Rent Zestimate®

    Find your next renter with Zillow Rental Manager. Plus, with online applications, you can quickly screen prospective tenants – for free.

    Learn more

    $3,038/mo

    Rent Zestimate®

    Refinance and save

    $3,376/mo

    Est. payment

    Refinancing to a lower rate could help reduce your monthly payments and save thousands over the life of the loan.

    See today's rates

    $3,376/mo

    Est. payment

    Explore your selling options

    Work with a Zillow partner agent

    Leverage their expertise and Zillow's premium Showcase listings to get your home seen by more buyers.

    Get started

    List with your own agent

    Get your home in front of millions of buyers by listing it on Zillow.

    Learn how to do it

    Sell it yourself

    Take full control of how buyers see your home on Zillow by listing For Sale by Owner (FSBO).

    List your home

    What's special

    This spacious ITP home offers an unbeatable combination of space, flexibility, and income potential—all in a highly convenient location. Featuring a fully equipped in-law suite that rents for $1,350/month, this property is perfect for homeowners looking to offset their mortgage or accommodate multigenerational living. Inside the main home, you’ll find two generous living spaces, oversized bedrooms, an expanded sunroom/home office, a 2-car garage with extra storage space, and a long driveway with ample parking. The backyard offers both room to relax and entertain. Recent updates include new flooring in the main living room and in law suite bedroom. There’s plenty of opportunity to personalize and increase value through additional cosmetic updates. The kitchen is functional and welcoming with Corian countertops, abundant wood cabinetry, pantry storage, a breakfast bar, and a dining nook with a view into the cozy family room. A formal living room with built-in bookshelves can easily serve as a home office, playroom, or flexible-use space. The comfortable family room, complete with a wood-burning fireplace, opens directly to the back deck and connects to a convenient mudroom/half bath area on the way to the garage. The highlight of the home is the private 1 bed / 1 bath in-law suite—featuring its own full kitchen, living/dining area, washer/dryer, and separate entrance via a private side deck. The suite was previously leased for $1,350/month and includes its own HVAC system for independent heating and cooling. The bedroom in the suite has brand-new flooring, adding to its turnkey appeal. Just add a simple paver path from the driveway to the deck for complete guest or tenant privacy. The main house offers 4 bedrooms and 2.5 bathrooms, while the separate apartment provides a fully self-contained living space. All bedrooms are generously sized, and the sunroom makes for an ideal home office, creative space, or quiet retreat. Located near Mercer, Emory, CDC, VA, and just minutes to Downtown Decatur, major roads, parks, dining, and retail. Whether you're looking for a primary residence with built-in rental income, space for extended family, or an investment opportunity—this home delivers!

    Zillow last checked:

    Listing updated:

    Listing Provided by:

    DANIEL SEO,

    Virtual Properties Realty.com

    Bought with:

    Adee Weismark, 356815

    Keller Williams Realty Atl North

    Source: FMLS GA,MLS#: 7599432MLS Logo

    Facts & features

    Interior

    Bedrooms & bathrooms
    • Bedrooms: 5
    • Bathrooms: 4
    • Full bathrooms: 3
    • 1/2 bathrooms: 1
    • Main level bathrooms: 1
    • Main level bedrooms: 1
    Primary bedroom
    • Features: In-Law Floorplan, Roommate Floor Plan
    • Level: In-Law Floorplan, Roommate Floor Plan
    Bedroom
    • Features: In-Law Floorplan, Roommate Floor Plan
    Primary bathroom
    • Features: Shower Only
    Dining room
    • Features: Separate Dining Room
    Kitchen
    • Features: Breakfast Bar, Breakfast Room, Cabinets Stain, Second Kitchen, Solid Surface Counters, View to Family Room
    Heating
    • Forced Air, Natural Gas
    Cooling
    • Ceiling Fan(s), Central Air
    Appliances
    • Included: Dishwasher, Disposal, Electric Cooktop, Electric Oven
    • Laundry: In Garage, In Hall, Laundry Room, Lower Level
    Features
    • High Ceilings 9 ft Main, High Ceilings 9 ft Upper
    • Flooring: Carpet, Hardwood, Vinyl
    • Windows: Insulated Windows
    • Basement: Crawl Space,Finished
    • Number of fireplaces: 1
    • Fireplace features: Family Room, Living Room, Masonry, Wood Burning Stove
    • Common walls with other units/homes: No Common Walls
    Interior area
    • Total structure area: 2,928
    • Total interior livable area: 2,928 sqft
    • Finished area above ground: 0
    • Finished area below ground: 0

    Property

    Parking
    • Total spaces: 2
    • Parking features: Garage, Driveway
    • Garage spaces: 2
    • Has uncovered spaces: Yes
    Accessibility
    • Accessibility features: None
    Features
    • Levels: Multi/Split
    • Patio & porch: Deck
    • Exterior features: Storage
    • Pool features: None
    • Spa features: None
    • Fencing: Back Yard,Chain Link
    • Has view: Yes
    • View description: Other
    • Waterfront features: None
    • Body of water: None
    Lot
    • Size: 0.30 Acres
    • Dimensions: 112x133x84x150
    • Features: Corner Lot, Front Yard
    Details
    • Additional structures: None
    • Parcel number: 18 145 18 001
    • Other equipment: None
    • Horse amenities: None

    Construction

    Type & style
    • Home type: SingleFamily
    • Architectural style: Traditional
    • Property subtype: Single Family Residence, Residential
    Materials
    • Brick Front, Vinyl Siding
    • Foundation: Concrete Perimeter
    • Roof: Shingle
    Condition
    • Resale
    • New construction: No
    • Year built: 1975

    Utilities & green energy

    • Electric: 220 Volts
    • Sewer: Public Sewer
    • Water: Public
    • Utilities for property: Cable Available, Electricity Available, Natural Gas Available, Phone Available, Water Available
    Green energy
    • Energy efficient items: None
    • Energy generation: None

    Community & neighborhood

    Security
    • Security features: None
    Community
    • Community features: None
    Location
    • Region: Tucker
    • Subdivision: Windfield

    Other

    Other facts
    • Road surface type: Asphalt

    Price history

    DateEventPrice
    3/10/2026Listing removed$2,200$1/sqft
    Source: Zillow Rentals Report a problem
    1/14/2026Price change$2,200+12.8%$1/sqft
    Source: Zillow Rentals Report a problem
    1/8/2026Listed for rent$1,950-11.4%$1/sqft
    Source: Zillow Rentals Report a problem
    12/16/2025Listing removed$2,200$1/sqft
    Source: Zillow Rentals Report a problem
    11/25/2025Listed for rent$2,200+83.3%$1/sqft
    Source: Zillow Rentals Report a problem
    8/19/2025Sold$550,000+0.2%$188/sqft
    Source: FMLS GA #7599432 Report a problem
    7/28/2025Pending sale$549,000$188/sqft
    Source: GAMLS #10545475 Report a problem
    7/12/2025Price change$549,000-4.5%$188/sqft
    Source: GAMLS #10545475 Report a problem
    6/17/2025Listed for sale$575,000+27.8%$196/sqft
    Source: GAMLS #10545475 Report a problem
    3/15/2022Listing removed--
    Source: Zillow Rental Manager Report a problem
    3/9/2022Listed for rent$1,200
    Source: Zillow Rental Manager Report a problem
    1/18/2022Sold$450,000$154/sqft
    Source: Public Record Report a problem
    1/4/2022Pending sale$450,000$154/sqft
    Source: FMLS GA #6962946 Report a problem
    12/27/2021Contingent$450,000$154/sqft
    Source: FMLS GA #6962946 Report a problem
    12/27/2021Pending sale$450,000$154/sqft
    Source: GAMLS #9074243 Report a problem
    12/8/2021Price change$450,000-3.2%$154/sqft
    Source: GAMLS #9074243 Report a problem
    11/12/2021Price change$465,000-4.9%$159/sqft
    Source: GAMLS #9074243 Report a problem
    10/28/2021Listed for sale$489,000$167/sqft
    Source: FMLS GA #6962946 Report a problem

    Public tax history

    YearProperty taxesTax assessment
    2025$7,690 +1.7%$260,440 +7.6%
    2024$7,561 -8.8%$242,000 +34.4%
    2023$8,288 +78.1%$180,000 +32.1%
    2022$4,652 +4.9%$136,280 +4.9%
    2021$4,434 -16.6%$129,920 -16.3%
    2020$5,313 +42.5%$155,280 +40.5%
    2019$3,728 +6.8%$110,520 +6.4%
    2018$3,490 +4.7%$103,840 +8.9%
    2017$3,333 -4.4%$95,360 -6.7%
    2016$3,485 $102,200 +13.4%
    2014$3,485 $90,160
    2013-- $90,160 -7.2%
    2012-- $97,120 +29.5%
    2011-- $74,976 -25.3%
    2010$3,181 -2.4%$100,360
    2009$3,260 +10.2%$100,360
    2008$2,957 +6.1%$100,360 +4%
    2007$2,788 $96,520
    2006$2,788 +22.6%$96,520 +19.1%
    2005$2,275 +16.1%$81,040 +9.9%
    2004$1,959 +4.9%$73,760 +3.9%
    2003$1,868 +15.3%$70,960
    2002$1,620 +32.5%$70,960 +8.4%
    2001$1,223 $65,440

    Find assessor info on the county website

    Neighborhood: 30084

    Nearby schools

    GreatSchools rating
    Schools provided by the listing agent
    • Elementary: Briarlake
    • Middle: Henderson - Dekalb
    • High: Lakeside - Dekalb

    Source: FMLS GA. This data may not be complete. We recommend contacting the local school district to confirm school assignments for this home.

    Get a cash offer in 3 minutes
    Find out how much your home could sell for in as little as 3 minutes with a no-obligation cash offer.
    Estimated market value
    $563,800
    Get a cash offer in 3 minutes
    Find out how much your home could sell for in as little as 3 minutes with a no-obligation cash offer.
    Estimated market value
    $563,800