Discover the perfect Pocono retreat in the desirable Birch Hollow Estates community of Effort! This charming 3-bedroom, 2.5-bath chalet offers the ideal blend of comfort, convenience, and year-round enjoyment. The open-concept main level features a bright living room, dining area, and kitchen, plus a main-floor bedroom and full bath for flexible living. Upstairs, two spacious bedrooms with skylights provide plenty of natural light, along with a convenient half bath. The walkout lower level offers a large family room with a wood stove and propane heater, laundry area, utility room, and a full bath, creating endless possibilities for additional living space, guests, or a home office. Step outside to relax on the deck beneath the Sunsetter awning overlooking the partially wooded lot, complete with a double-sized shed for extra storage. Enjoy the peace and beauty of nature while being just minutes from Route 115, the Mount Effort Park & Ride, shopping, dining, skiing, hiking, fishing, golf, water parks, and all the outdoor recreation and attractions the Pocono Mountains are known for. Community amenities include an indoor pool, clubhouse, and playground, with township-maintained roads for worry-free winter travel. Short-term rentals are not permitted. Home is being sold as-is.
Sold for $245,000
$245,000
3196 Woodcrest Ave, Effort, PA 18330
3beds
1,784sqft
Single Family Residence
Built in 1986
1 Acres Lot
$245,700 Zestimate®
$137/sqft
$2,471 Estimated rent
Home value
$245,700
$233,000 - $258,000
$2,471/mo
Zestimate® history
Owner options
List your home for rent
$2,471/mo
Rent Zestimate®
Find your next renter with Zillow Rental Manager. Plus, with online applications, you can quickly screen prospective tenants – for free.
$2,471/mo
Rent Zestimate®
Refinance and save
$2,071/mo
Est. payment
Refinancing to a lower rate could help reduce your monthly payments and save thousands over the life of the loan.
$2,071/mo
Est. payment
Explore your selling options
Work with a Zillow partner agent
Leverage their expertise and Zillow's premium Showcase listings to get your home seen by more buyers.
Get startedList with your own agent
Get your home in front of millions of buyers by listing it on Zillow.
Learn how to do itSell it yourself
Take full control of how buyers see your home on Zillow by listing For Sale by Owner (FSBO).
List your homeWhat's special
Utility roomLaundry areaWalkout lower levelPartially wooded lotOpen-concept main levelDining areaPlenty of natural light
Zillow last checked:
Listing updated:
Listed by:
Kristina Fattorusso 610-730-5178,
RE/MAX Real Estate,
Vinny Fattorusso 610-691-6100,
RE/MAX Real Estate
Bought with:
Kristen L. Obert, RM424431
Iron Valley R E Northeast
Source: GLVR,MLS#: 781311 Originating MLS: Lehigh Valley MLS
Originating MLS: Lehigh Valley MLSFacts & features
Interior
Bedrooms & bathrooms
- Bedrooms: 3
- Bathrooms: 3
- Full bathrooms: 2
- 1/2 bathrooms: 1
Primary bedroom
- Level: Second
- Dimensions: 16.00 x 19.00
Bedroom
- Level: First
- Dimensions: 9.00 x 11.00
Bedroom
- Level: Second
- Dimensions: 12.00 x 19.00
Dining room
- Level: First
- Dimensions: 11.00 x 12.00
Family room
- Level: Lower
- Dimensions: 17.00 x 23.00
Other
- Level: First
- Dimensions: 7.00 x 9.00
Other
- Level: Lower
- Dimensions: 5.00 x 11.00
Half bath
- Level: Second
- Dimensions: 8.00 x 3.00
Kitchen
- Level: First
- Dimensions: 11.00 x 12.00
Laundry
- Level: Lower
- Dimensions: 6.00 x 11.00
Living room
- Level: First
- Dimensions: 13.00 x 12.00
Other
- Description: Versatile bonus room currently used as a craft room—perfect for a home office, gym, or hobby space
- Level: Lower
- Dimensions: 16.00 x 12.00
Heating
- Baseboard, Electric, Propane, Wood Stove, Zoned
Cooling
- Ceiling Fan(s), Whole House Fan, Wall/Window Unit(s)
Appliances
- Included: Dishwasher, Electric Dryer, Electric Oven, Electric Range, Electric Water Heater, Microwave, Refrigerator, Washer
- Laundry: Washer Hookup, Dryer Hookup, ElectricDryer Hookup, Lower Level
Features
- Attic, Dining Area, Separate/Formal Dining Room, Kitchen Island, Mud Room, Storage, Skylights, Utility Room
- Flooring: Carpet, Linoleum, Vinyl
- Windows: Screens, Skylight(s)
- Basement: Daylight,Exterior Entry,Egress Windows,Full,Partially Finished,Walk-Out Access,Rec/Family Area
- Has fireplace: Yes
- Fireplace features: Wood Burning
Interior area
- Total interior livable area: 1,784 sqft
- Finished area above ground: 1,080
- Finished area below ground: 704
Property
Parking
- Parking features: Driveway, Off Street
- Has uncovered spaces: Yes
Features
- Stories: 3
- Patio & porch: Deck
- Exterior features: Awning(s), Deck, Pool, Shed, Propane Tank - Leased
- Has private pool: Yes
- Pool features: Above Ground
Lot
- Size: 1 Acres
- Features: Flat, Pond on Lot
- Residential vegetation: Partially Wooded
Details
- Additional structures: Shed(s)
- Parcel number: 02/17B/1/123
- Zoning: R1
- Special conditions: None
Construction
Type & style
- Home type: SingleFamily
- Architectural style: Chalet/Alpine
- Property subtype: Single Family Residence
Materials
- T1-11 Siding
- Roof: Asphalt,Fiberglass
Condition
- Year built: 1986
Utilities & green energy
- Electric: 200+ Amp Service, Circuit Breakers
- Sewer: Septic Tank
- Water: Well
- Utilities for property: Cable Available
Community & HOA
Community
- Security: Smoke Detector(s)
- Subdivision: Birch Hollow Estates
HOA
- Has HOA: Yes
- HOA fee: $350 annually
Location
- Region: Effort
Financial & listing details
- Price per square foot: $137/sqft
- Tax assessed value: $97,630
- Annual tax amount: $3,321
- Date on market: 7/24/2026
- Ownership type: Fee Simple
Price history
| Date | Event | Price |
|---|---|---|
| 10/13/2026 | Sold | $245,000-2%$137/sqft |
Source:  GLVR #781311 Report a problem GLVR #781311 Report a problem | ||
| 8/26/2026 | Pending sale | $250,000$140/sqft |
Source: GLVR #781311 Report a problem | ||
| 7/24/2026 | Listed for sale | $250,000+194.1%$140/sqft |
Source: GLVR #781311 Report a problem | ||
| 11/16/2001 | Sold | $85,000$48/sqft |
Source: Agent Provided Report a problem | ||
Public tax history
| Year | Property taxes | Tax assessment |
|---|---|---|
| 2026 | $3,321 +1.5% | $97,630 |
| 2025 | $3,272 +5.5% | $97,630 |
| 2024 | $3,101 +4.1% | $97,630 |
| 2023 | $2,980 +2.8% | $97,630 |
| 2022 | $2,900 +2.6% | $97,630 |
| 2021 | $2,826 +4.1% | $97,630 |
| 2020 | $2,716 -7.6% | $97,630 +496.8% |
| 2019 | $2,940 | $16,360 |
| 2018 | $2,940 +2.4% | $16,360 |
| 2017 | $2,871 +533.5% | $16,360 |
| 2016 | $453 | $16,360 |
| 2015 | -- | $16,360 |
| 2014 | -- | $16,360 |
| 2013 | -- | $16,360 |
| 2012 | -- | $16,360 |
| 2011 | -- | $16,360 |
| 2010 | -- | $16,360 |
| 2008 | -- | $16,360 |
| 2007 | -- | $16,360 |
| 2006 | -- | $16,360 +4.4% |
| 2005 | -- | $15,670 |
| 2004 | -- | $15,670 |
| 2003 | -- | $15,670 |
| 2000 | -- | $15,670 |
Find assessor info on the county website
Neighborhood: 18330
Nearby homes
- $270,2003 bd2 ba1.2k sqft3202 Woodcrest Ave, Effort, PA 18330Off Market
- $392,6003 bd3 ba2.8k sqft164 Jay Rd, Effort, PA 18330Off Market
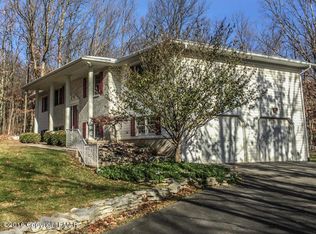
- $290,9003 bd2 ba1.1k sqft156 Jay Rd, Effort, PA 18330Off Market
- $--1.01 acresLOT 127 Woodcrest Ave, Effort, PA 18330Off Market
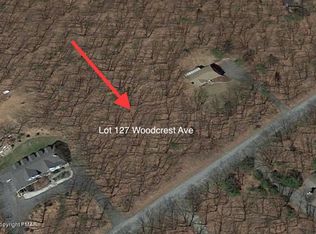
- $265,7003 bd2 ba888 sqft1513 Longleaf Dr, Effort, PA 18330Off Market
- $489,6004 bd4 ba3.6k sqft3193 Woodcrest Ave, Effort, PA 18330Off Market
- $350,0003 bd2 ba2.5k sqft3205 Woodcrest Ave, Effort, PA 18330Sold
- $326,4004 bd4 ba1.8k sqft3189 Woodcrest Ave, Effort, PA 18330Off Market
Nearby schools
GreatSchools rating
- 6/10Pleasant Valley Intermediate SchoolGrades: 3-5Distance: 4.5 mi
- 5/10Pleasant Valley Middle SchoolGrades: 6-8Distance: 5.4 mi
- 5/10Pleasant Valley High SchoolGrades: 9-12Distance: 5.7 mi
Schools provided by the listing agent
- High: Pleasant Valley
- District: Pleasant Valley
Source: GLVR. This data may not be complete. We recommend contacting the local school district to confirm school assignments for this home.
Sell for more on Zillow
Get a Zillow Showcase℠ listing at no additional cost and you could sell for .
$245,700
2% more
+$4,914
With Zillow Showcase(estimated)
$250,614
Sell for more on Zillow
Get a Zillow Showcase℠ listing at no additional cost and you could sell for .
$245,700
2% more
+$4,914
With Zillow Showcase(estimated)
$250,614
- Pennsylvania
- Monroe County
- Effort
- 18330
- 3196 Woodcrest Ave
