Skip main navigation
Sold for $775,000
  • Listing Provided by: ERA Donahoe Realty
    Bought with: VIP Premier Realty Corp
    $775,000

    31960 Via Del Senor, Homeland, CA 92548

    4beds
    2,820sqft
    Single Family Residence
    Built in 2015
    4.9 Acres Lot
    $775,500 Zestimate®
    $275/sqft
    $4,184 Estimated rent

    Home value

    $775,500

    $706,000 - $853,000

    $4,184/mo

    Zestimate® history
    Loading
    Loading...

    Owner options

    List your home for rent

    $4,184/mo

    Rent Zestimate®

    Find your next renter with Zillow Rental Manager. Plus, with online applications, you can quickly screen prospective tenants – for free.

    Learn more

    $4,184/mo

    Rent Zestimate®

    Refinance and save

    $5,132/mo

    Est. payment

    Refinancing to a lower rate could help reduce your monthly payments and save thousands over the life of the loan.

    See today's rates

    $5,132/mo

    Est. payment

    Explore your selling options

    Work with a Zillow partner agent

    Leverage their expertise and Zillow's premium Showcase listings to get your home seen by more buyers.

    Get started

    List with your own agent

    Get your home in front of millions of buyers by listing it on Zillow.

    Learn how to do it

    Sell it yourself

    Take full control of how buyers see your home on Zillow by listing For Sale by Owner (FSBO).

    List your home

    What's special

    Fenced area for petsTall ceilingsAiry open floor planStainless steel appliancesRaised viewing deckWalk-in closetPropane gas stove
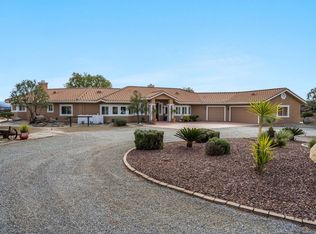
    MOVE IN READY! NESTLED IN THE HILLS OF THE PRIVATE, GATED COMMUNITY OF SKY MESA! Car collectors, RV owners, Animal Enthusiasts—this one checks all the boxes. Built in 2015, this spacious 2,820 sq ft home offers 4 large bedrooms plus a big office, 2.5 baths, and a 15×40 RV garage/workshop on a paved road with stunning views. Set back from the street for privacy, the home features panoramic Diamond Valley Lake views from the back side—capturing both ends of the lake. Inside, you’ll find tall ceilings, an airy open floor plan, and expansive windows that fill the home with light and showcase the scenery. The large kitchen includes generous counter space, an island with breakfast bar seating, stainless steel appliances, a propane gas stove, and a walk-in pantry. Adjacent to the kitchen is a spacious office with built-in desk and cabinetry. The dining room and living room both take full advantage of the lake views, with access to the full-length covered patio through a wide glass slider for seamless indoor/outdoor living. The Main Suite overlooks the lake and includes a walk-in closet and spacious bathroom with a soaking tub with garden window, separate shower, and dual sinks. The immediate yard is beautifully landscaped with ornamental and shade trees on irrigation, a fenced area for pets, and even a raised viewing deck. The attached three-car garage is fully finished, with a large laundry room conveniently located inside the entry. The 15×40 RV garage is ideal for RV storage, a shop, or hobby space—featuring 50 amp plug, drywall, and recessed lighting. The property offers gently rolling topography with interior access roads leading to the back portion of the parcel. Seller has submitted and received Sky Mesa HOA approval for an ADU (Accessory Dwelling Unit). Plans require no grading. Utilities include propane, electricity, septic, public water and paved-road access. No solar but it does have a full sprinkler system for the home. Zoning is R-A-5, perfect for horses and other animals. Surrounded by beautiful estates and ranches, this property offers privacy and space while still being just minutes from the 215 freeway.

    Zillow last checked:

    Listing updated:

    Listing Provided by:

    Rebecca Reilly DRE #01948494 951-852-5774,

    ERA Donahoe Realty

    Bought with:

    Villie Green, DRE #01735833

    VIP Premier Realty Corp

    Source: CRMLS,MLS#: SW25254248MLS LogoOriginating MLS: California Regional MLS

    Facts & features

    Interior

    Bedrooms & bathrooms
    • Bedrooms: 4
    • Bathrooms: 3
    • Full bathrooms: 2
    • 1/2 bathrooms: 1
    • Main level bathrooms: 3
    • Main level bedrooms: 4
    Bedroom
    • Features: All Bedrooms Down
    Kitchen
    • Features: Kitchen Island, Quartz Counters, Walk-In Pantry
    Heating
    • Central
    Cooling
    • Dual
    Appliances
    • Laundry: Laundry Room
    Features
    • Breakfast Bar, Separate/Formal Dining Room, All Bedrooms Down
    • Flooring: Laminate
    • Windows: Blinds
    • Has fireplace: Yes
    • Fireplace features: Living Room
    • Common walls with other units/homes: No Common Walls
    Interior area
    • Total interior livable area: 2,820 sqft

    Property

    Parking
    • Total spaces: 8
    • Parking features: Garage, RV Garage
    • Attached garage spaces: 3
    • Uncovered spaces: 5
    Features
    • Levels: One
    • Stories: 1
    • Entry location: 1
    • Patio & porch: Covered
    • Pool features: None
    • Spa features: None
    • Fencing: Partial,Wrought Iron
    • Has view: Yes
    • View description: Hills, Lake, Mountain(s)
    • Has water view: Yes
    • Water view: Lake
    Lot
    • Size: 4.90 Acres
    • Features: 0-1 Unit/Acre, Sloped Down, Horse Property, Lot Over 40000 Sqft, Paved, Rectangular Lot, Sprinkler System
    Details
    • Additional structures: Workshop
    • Parcel number: 429310033
    • Special conditions: Standard
    • Horses can be raised: Yes
    • Horse amenities: Riding Trail

    Construction

    Type & style
    • Home type: SingleFamily
    • Architectural style: Custom
    • Property subtype: Single Family Residence
    Materials
    • Foundation: Slab
    • Roof: Tile
    Condition
    • Turnkey
    • New construction: No
    • Year built: 2015

    Utilities & green energy

    • Sewer: Septic Type Unknown
    • Utilities for property: Electricity Connected, Propane, Sewer Not Available, Water Connected

    Community & neighborhood

    Security
    • Security features: Gated Community
    Community
    • Community features: Horse Trails, Gated
    Location
    • Region: Homeland

    HOA & financial

    HOA
    • Has HOA: Yes
    • HOA fee: $260 monthly
    • Amenities included: Controlled Access
    • Association name: Sky Mesa
    • Association phone: 951-412-1662

    Other

    Other facts
    • Listing terms: Conventional,FHA,VA Loan
    • Road surface type: Paved

    Price history

    DateEventPrice
    3/26/2026Sold$775,000-2.5%$275/sqft
    Source: CRMLS #SW25254248 Report a problem
    3/1/2026Pending sale$795,000$282/sqft
    Source: CRMLS #SW25254248 Report a problem
    1/29/2026Price change$795,000-3.6%$282/sqft
    Source: CRMLS #SW25254248 Report a problem
    12/20/2025Listed for sale$825,000$293/sqft
    Source: CRMLS #SW25254248 Report a problem
    12/10/2025Pending sale$825,000$293/sqft
    Source: CRMLS #SW25254248 Report a problem
    11/21/2025Listed for sale$825,000+10%$293/sqft
    Source: CRMLS #SW25254248 Report a problem
    9/1/2025Listing removed$750,000-6.3%$266/sqft
    Source: SDMLS #SW24179712 Report a problem
    6/23/2025Listed for sale$800,000+45.5%$284/sqft
    Source: SDMLS #SW24179712 Report a problem
    3/1/2017Listing removed$550,000$195/sqft
    Source: CENTURY 21 Beachside, Realtors #CV15169828 Report a problem
    1/31/2016Listed for sale$550,000$195/sqft
    Source: CENTURY 21 Beachside, Realtors #CV15169828 Report a problem

    Public tax history

    YearProperty taxesTax assessment
    2025$7,752 +2%$684,214 +2%
    2024$7,601 +0.2%$670,799 +2%
    2023$7,584 +5.6%$657,647 +6.2%
    2022$7,181 +2%$618,969 +2%
    2021$7,043 +10.4%$606,834 +10.2%
    2020$6,379 +3.2%$550,596 +3%
    2019$6,182 +6.5%$534,560 +4%
    2018$5,806 +6.2%$514,000 +8.7%
    2017$5,466 $473,000 +6.4%
    2016$5,466 +416.8%$444,358 +150.9%
    2015$1,058 +18.9%$177,079 +2%
    2014$889 $173,611 +0.5%
    2013-- $172,827 +2%
    2012-- $169,439 +2%
    2011-- $166,117 +0.8%
    2010-- $164,877 -0.2%
    2009-- $165,270 +2%
    2008-- $162,030 +2%
    2007-- $158,853 +2%
    2006-- $155,739 +2%
    2005-- $152,686 +3.9%
    2003-- $146,950 +2%
    2002-- $144,069 +2%
    2001$1,540 +48.5%$141,245 +53.5%
    2000$1,037 $92,000

    Find assessor info on the county website

    Neighborhood: 92548

    Nearby schools

    GreatSchools rating
    Get a cash offer in 3 minutes
    Find out how much your home could sell for in as little as 3 minutes with a no-obligation cash offer.
    Estimated market value
    $775,500
    Get a cash offer in 3 minutes
    Find out how much your home could sell for in as little as 3 minutes with a no-obligation cash offer.
    Estimated market value
    $775,500