NO HOA! Paid-off Solar! This home is immaculate with beautiful tile flooring and granite counter tops. Located on a quiet cul-de-sac, it features four bedrooms and three full bathrooms.
You enter directly into the foyer, which opens into a living room space. There are wall-to-wall windows to welcome in the California sun. Incorporated into the living room is a formal dining area, perfect for hosting those special gatherings with family and friends.
As you enter the gourmet kitchen, you will find the cozy family room equipped with a gas fireplace and direct access to your Alumawood covered concrete patio and backyard. The family room is open concept, bright, and shares a breakfast nook with the kitchen
The kitchen is a chef's dream with a large center island and plenty of counter and storage spaces, including a walk-in pantry. Just off the kitchen, you will find a conveniently located separate laundry room with utility sink and additional storage space.
Three of the four bedrooms are located upstairs, including the master bedroom suite. The bathroom suite includes double sinks, a vanity, a generous-sized shower, a separate soaking tub, and a walk-in closet. A Jack-n-Jill bathroom connects the other two bedrooms. At the top of the stairs is a spacious loft area!
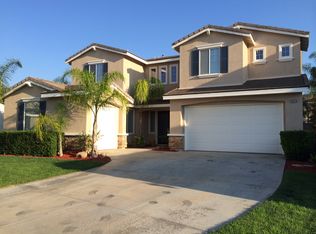
This home features a three-car garage. The front and backyards feature gorgeous, mature landscape with shade trees. This home is close to shopping/dining/lakes/hospitals/malls/wineries/parks and entertainment. All of this is within the award-winning Temecula school district. Priced to move fast! Don’t miss out on this beautiful, perfect forever home.
Sold for $675,000
Street View
Listed by: New Start Realty Group • Dale Whitright • Contact: 951-553-1111
Bought with: Torelli Realty
$675,000
31961 Honeysuckle Cir, Winchester, CA 92596
4beds
2,877sqft
Single Family Residence
Built in 2004
7,405 Square Feet Lot
$674,200 Zestimate®
$235/sqft
$3,727 Estimated rent
Home value
$674,200
$640,000 - $708,000
$3,727/mo
Zestimate® history
Owner options
List your home for rent
$3,727/mo
Rent Zestimate®
Find your next renter with Zillow Rental Manager. Plus, with online applications, you can quickly screen prospective tenants – for free.
$3,727/mo
Rent Zestimate®
Refinance and save
$4,385/mo
Est. payment
Refinancing to a lower rate could help reduce your monthly payments and save thousands over the life of the loan.
$4,385/mo
Est. payment
Explore your selling options
Work with a Zillow partner agent
Leverage their expertise and Zillow's premium Showcase listings to get your home seen by more buyers.
Get startedList with your own agent
Get your home in front of millions of buyers by listing it on Zillow.
Learn how to do itSell it yourself
Take full control of how buyers see your home on Zillow by listing For Sale by Owner (FSBO).
List your homeWhat's special
Large eat-in gourmet kitchenQuiet cul-de-sacOpen concept livingMaster bedroom suiteBeautiful tile flooringFormal dining areaBreakfast nook
Zillow last checked:
Listing updated:
Listed by:
Dale Whitright DRE #01513638 951-553-1111,
New Start Realty Group
Bought with:
Khoi Le, DRE #01956079
Torelli Realty
Source: CRMLS,MLS#: SW26052685 Originating MLS: California Regional MLS
Originating MLS: California Regional MLSFacts & features
Interior
Bedrooms & bathrooms
- Bedrooms: 4
- Bathrooms: 3
- Full bathrooms: 3
- Main level bathrooms: 1
- Main level bedrooms: 1
Rooms
- Room types: Bathroom, Bedroom, Family Room, Foyer, Kitchen, Laundry, Loft, Living Room, Other, Pantry, Dining Room
Bedroom
- Features: Bedroom on Main Level
Bathroom
- Features: Jack and Jill Bath
Bathroom
- Features: Bathtub, Dual Sinks, Full Bath on Main Level, Hollywood Bath, Soaking Tub, Separate Shower, Tub Shower
Family room
- Features: Separate Family Room
Kitchen
- Features: Granite Counters, Kitchen Island, Kitchen/Family Room Combo, Walk-In Pantry
Other
- Features: Walk-In Closet(s)
Pantry
- Features: Walk-In Pantry
Heating
- Central, Solar
Cooling
- Central Air
Appliances
- Included: Dishwasher, Disposal, Gas Range, Microwave, Self Cleaning Oven, Water To Refrigerator, Water Heater
- Laundry: Washer Hookup, Gas Dryer Hookup, Laundry Room
Features
- Breakfast Area, Separate/Formal Dining Room, Granite Counters, High Ceilings, Pantry, Recessed Lighting, Bedroom on Main Level, Entrance Foyer, Jack and Jill Bath, Loft, Walk-In Pantry, Walk-In Closet(s)
- Flooring: Carpet, Tile
- Windows: Custom Covering(s), Drapes, Screens
- Has fireplace: Yes
- Fireplace features: Family Room, Gas
- Common walls with other units/homes: No Common Walls
Interior area
- Total interior livable area: 2,877 sqft
Property
Parking
- Total spaces: 3
- Parking features: Concrete, Direct Access, Driveway Level, Driveway, Garage Faces Front, Garage
- Attached garage spaces: 3
Features
- Levels: Two
- Stories: 2
- Entry location: 1
- Patio & porch: Concrete, Covered, Patio
- Pool features: None
- Spa features: None
- Has view: Yes
- View description: None
Lot
- Size: 7,405 Square Feet
- Features: Back Yard, Cul-De-Sac, Front Yard, Garden, Lawn, Landscaped, Rectangular Lot, Sprinklers Timer, Sprinkler System, Street Level
Details
- Parcel number: 963280038
- Special conditions: Standard
Construction
Type & style
- Home type: SingleFamily
- Property subtype: Single Family Residence
Condition
- Turnkey
- New construction: No
- Year built: 2004
Utilities & green energy
- Sewer: Public Sewer
- Water: Public
- Utilities for property: Cable Available, Electricity Connected, Natural Gas Connected, Sewer Connected, Underground Utilities, Water Connected
Community & HOA
Community
- Features: Curbs, Gutter(s), Park, Storm Drain(s), Street Lights, Sidewalks
- Security: Carbon Monoxide Detector(s), Smoke Detector(s)
Location
- Region: Winchester
Financial & listing details
- Price per square foot: $235/sqft
- Tax assessed value: $417,872
- Annual tax amount: $7,376
- Date on market: 3/10/2026
- Cumulative days on market: 45 days
- Listing terms: Cash to New Loan,Conventional,Cal Vet Loan,FHA,Fannie Mae,Freddie Mac,VA Loan
- Exclusions: Refrigerator, washer and dryer.
Price history
| Date | Event | Price |
|---|---|---|
| 5/18/2026 | Sold | $675,000$235/sqft |
Source:  CRMLS #SW26052685 Report a problem CRMLS #SW26052685 Report a problem | ||
| 4/29/2026 | Contingent | $675,000$235/sqft |
Source: CRMLS #SW26052685 Report a problem | ||
| 4/15/2026 | Price change | $675,000-2.2%$235/sqft |
Source: CRMLS #SW26052685 Report a problem | ||
| 4/6/2026 | Price change | $690,000-1.4%$240/sqft |
Source: CRMLS #SW26052685 Report a problem | ||
| 4/1/2026 | Price change | $699,999-2.1%$243/sqft |
Source: CRMLS #SW26052685 Report a problem | ||
| 3/10/2026 | Listed for sale | $715,000+4.7%$249/sqft |
Source: CRMLS #SW26052685 Report a problem | ||
| 8/12/2025 | Listing removed | $683,000-2.3%$237/sqft |
Source:  SDMLS #SW25094280 Report a problem SDMLS #SW25094280 Report a problem | ||
| 6/30/2025 | Listed for sale | $699,000+98%$243/sqft |
Source: SDMLS #SW25094280 Report a problem | ||
| 7/1/2015 | Sold | $353,000+53.5%$123/sqft |
Source: Public Record Report a problem | ||
| 3/24/2010 | Listing removed | $229,900-13.6%$80/sqft |
Source: SmartWorks Real Estate #W09100713 Report a problem | ||
| 10/19/2009 | Sold | $266,000+15.7%$92/sqft |
Source: Public Record Report a problem | ||
| 9/25/2009 | Listed for sale | $229,900-48%$80/sqft |
Source: SmartWorks Real Estate #W09100713 Report a problem | ||
| 8/19/2005 | Sold | $442,500+22.1%$154/sqft |
Source: Public Record Report a problem | ||
| 8/25/2004 | Sold | $362,500$126/sqft |
Source: Public Record Report a problem | ||
Public tax history
| Year | Property taxes | Tax assessment |
|---|---|---|
| 2025 | $7,376 +0.7% | $417,872 +2% |
| 2024 | $7,327 +0.8% | $409,680 +2% |
| 2023 | $7,271 +1.7% | $401,648 +2% |
| 2022 | $7,147 +1% | $393,774 +2% |
| 2021 | $7,073 -2.7% | $386,054 +1% |
| 2020 | $7,270 +5.3% | $382,096 +2% |
| 2019 | $6,903 -5% | $374,605 +2% |
| 2018 | $7,262 +7.6% | $367,261 +2% |
| 2017 | $6,751 | $360,060 +2% |
| 2016 | $6,751 +9.2% | $353,000 +23.6% |
| 2015 | $6,180 +1.7% | $285,686 +2% |
| 2014 | $6,074 | $280,092 +15.7% |
| 2013 | -- | $242,000 +3% |
| 2012 | -- | $235,000 -3.7% |
| 2011 | -- | $244,000 -8.3% |
| 2010 | -- | $266,000 +11.8% |
| 2009 | -- | $238,000 -40.9% |
| 2008 | -- | $403,000 -10.7% |
| 2007 | -- | $451,350 +2% |
| 2006 | -- | $442,500 |
Find assessor info on the county website
Neighborhood: 92596
Nearby homes
- $646,2003 bd2 ba2.2k sqft31949 Honeysuckle Cir, Winchester, CA 92596Off Market
- $725,9005 bd3 ba3.4k sqft31973 Honeysuckle Cir, Winchester, CA 92596Off Market
- $693,5004 bd2 ba3.1k sqft31937 Honeysuckle Cir, Winchester, CA 92596Off Market
- $676,3004 bd3 ba2.4k sqft31958 Genoa St, Winchester, CA 92596Off Market

- $770,4005 bd4 ba3.4k sqft31970 Genoa St, Winchester, CA 92596Off Market
- $744,7004 bd3 ba2.8k sqft31946 Genoa St, Winchester, CA 92596Off Market
- $715,8005 bd3 ba2.6k sqft31985 Honeysuckle Cir, Winchester, CA 92596Off Market
- $719,0005 bd4 ba3.4k sqft31982 Genoa St, Winchester, CA 92596Pending
Nearby schools
GreatSchools rating
- 9/10French Valley Elementary SchoolGrades: K-5Distance: 0.7 mi
- 8/10Bella Vista Middle SchoolGrades: 6-8Distance: 2.4 mi
- 9/10Chaparral High SchoolGrades: 9-12Distance: 4.9 mi
Get a cash offer in 3 minutes
Find out how much your home could sell for in as little as 3 minutes with a no-obligation cash offer.
Estimated market value
$674,200
Get a cash offer in 3 minutes
Find out how much your home could sell for in as little as 3 minutes with a no-obligation cash offer.
Estimated market value
$674,200
- California
- Riverside County
- Winchester
- 92596
- 31961 Honeysuckle Cir
Nearby cities
Nearby zip codes
Other Winchester Topics
