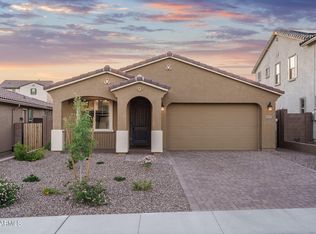
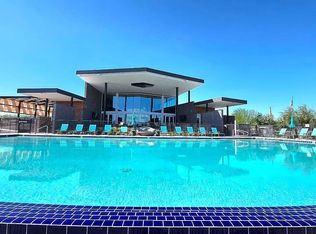
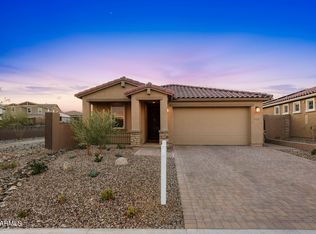
MLS#6379029 Ready December ~ The Monarch floor plan exemplifies open concept living and is perfect for entertaining on both floors! The first floor is the heart of the home, with an open main living area that holds a spacious gathering room with a casual dining area and an open kitchen. The designer kitchen features a large island and step-in pantry as well as a butler's pantry that leads to the formal dining room. A downstairs guest bedroom is tucked away in a private corner of the home which is perfect for overnight guests. Upstairs, the owner's suite features a super shower and a spacious walk-in closet. A loft and three additional bedrooms round out this lovely home. Structural options added include: dining butler's pantry in lieu of study and super shower at owner's bath.
This property is not currently displayed as for sale or rent on Zillow. This may be different from what's on other websites or public sources.