Skip main navigation
Sold for $960,000
  • Listing Provided by: Big Block Realty
    Bought with: Big Block Realty
    Tax assessed value
    $960,000

    31964 Paseo Parallon, Temecula, CA 92592

    5beds
    3,248sqft
    Single Family Residence
    Built in 1991
    7,841 Square Feet Lot
    $1,017,900 Zestimate®
    $296/sqft
    $5,976 Estimated rent

    Home value

    $1,017,900

    $967,000 - $1.08M

    $5,976/mo

    Zestimate® history
    Loading
    Loading...

    Owner options

    List your home for rent

    $5,976/mo

    Rent Zestimate®

    Find your next renter with Zillow Rental Manager. Plus, with online applications, you can quickly screen prospective tenants – for free.

    Learn more

    $5,976/mo

    Rent Zestimate®

    Refinance and save

    $6,113/mo

    Est. payment

    Refinancing to a lower rate could help reduce your monthly payments and save thousands over the life of the loan.

    See today's rates

    $6,113/mo

    Est. payment

    Explore your selling options

    Work with a Zillow partner agent

    Leverage their expertise and Zillow's premium Showcase listings to get your home seen by more buyers.

    Get started

    List with your own agent

    Get your home in front of millions of buyers by listing it on Zillow.

    Learn how to do it

    Sell it yourself

    Take full control of how buyers see your home on Zillow by listing For Sale by Owner (FSBO).

    List your home

    What's special

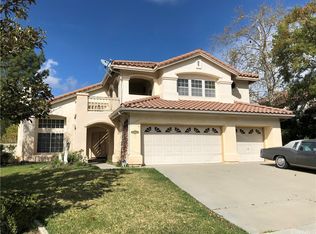
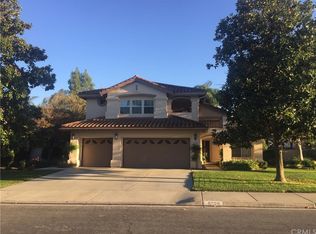
    Welcome Home to the picturesque neighborhood of Rancho Alamos in the community of Redhawk. This stunning 5-bedroom, 5-bathroom pool home offers the epitome of luxury living boasting an expansive layout. As you enter through the double door entry you will be pleased to find a large great room with tall ceilings and a gorgeous rod iron staircase. The heart of the home is its gourmet kitchen, flowing effortlessly into the open-concept living areas, perfect for entertaining. Large windows throughout the house not only flood the interior with natural light but also offer views of the surrounding landscape. The residence features a spacious downstairs bedroom and bath, providing convenience and privacy for guests or multi-generational living. The home's design seamlessly blends elegance and functionality, with each bedroom offering ample space and en-suite bathrooms (except for 1 bedroom) that ensure comfort for every family member. Step outside to discover your private oasis: a beautifully landscaped backyard complete with a sparkling salt water pool, ideal for both relaxation and hosting summer gatherings. The backyard’s privacy ensures a serene retreat from the hustle and bustle of everyday life where you can enjoy waking up to views of hot air balloons. Adding to the property’s appeal are 2 fireplaces, a laundry room with sink & plenty of storage, a generous 3-car garage, whole house water filtration system and a whole house attic fan. This home is not just a residence but a lifestyle, offering luxury, comfort, and convenience in one of the most sought-after areas of Temecula. Low HOA, close to great schools, shopping/entertainment, dog park & wine country.

    Zillow last checked:

    Listing updated:

    Listing Provided by:

    Val Ives DRE #01370557 951-757-6065,

    Big Block Realty

    Bought with:

    Val Ives, DRE #01370557

    Big Block Realty

    Source: CRMLS,MLS#: SW24105652MLS LogoOriginating MLS: California Regional MLS

    Facts & features

    Interior

    Bedrooms & bathrooms
    • Bedrooms: 5
    • Bathrooms: 5
    • Full bathrooms: 4
    • 1/2 bathrooms: 1
    • Main level bathrooms: 2
    • Main level bedrooms: 1
    Primary bedroom
    • Features: Main Level Primary
    Primary bedroom
    • Features: Primary Suite
    Bedroom
    • Features: Bedroom on Main Level
    Bathroom
    • Features: Bathroom Exhaust Fan, Bathtub, Closet, Dual Sinks, Granite Counters, Remodeled, Separate Shower, Tile Counters, Tub Shower, Upgraded
    Kitchen
    • Features: Granite Counters, Kitchen Island, Kitchen/Family Room Combo, Pots & Pan Drawers, Remodeled, Updated Kitchen
    Heating
    • Central, Fireplace(s)
    Cooling
    • Central Air
    Appliances
    • Included: Convection Oven, Dishwasher, Gas Cooktop, Disposal, Gas Oven, Gas Range, Gas Water Heater, Microwave, Refrigerator, Self Cleaning Oven, Water To Refrigerator, Water Heater, Warming Drawer, Water Purifier
    • Laundry: Washer Hookup, Gas Dryer Hookup, Inside, Laundry Room
    Features
    • Wet Bar, Ceiling Fan(s), Crown Molding, Separate/Formal Dining Room, Eat-in Kitchen, Granite Counters, High Ceilings, Open Floorplan, Pantry, Tile Counters, Two Story Ceilings, Bar, Wired for Sound, Bedroom on Main Level, Main Level Primary, Primary Suite, Walk-In Closet(s)
    • Flooring: Carpet, Tile
    • Windows: Blinds, Plantation Shutters, Screens, Shutters
    • Has fireplace: Yes
    • Fireplace features: Family Room, Primary Bedroom
    • Common walls with other units/homes: No Common Walls
    Interior area
    • Total interior livable area: 3,248 sqft

    Property

    Parking
    • Total spaces: 3
    • Parking features: Door-Multi, Direct Access, Driveway, Garage Faces Front, Garage, Garage Door Opener, On Street
    • Attached garage spaces: 3
    Features
    • Levels: Two
    • Stories: 2
    • Entry location: Front
    • Exterior features: Lighting, Rain Gutters
    • Has private pool: Yes
    • Pool features: Gas Heat, Heated, In Ground, Pebble, Private, Salt Water
    • Has spa: Yes
    • Spa features: Heated, In Ground, Private
    • Fencing: Vinyl,Wrought Iron
    • Has view: Yes
    • View description: City Lights, Hills, Mountain(s), Neighborhood
    Lot
    • Size: 7,841 sqft
    • Features: 0-1 Unit/Acre, Back Yard, Front Yard, Sprinklers In Rear, Sprinklers In Front, Near Park, Sprinklers Timer, Sprinkler System
    Details
    • Parcel number: 961152009
    • Special conditions: Probate Listing

    Construction

    Type & style
    • Home type: SingleFamily
    • Property subtype: Single Family Residence
    Materials
    • Stucco
    • Roof: Tile
    Condition
    • Updated/Remodeled
    • New construction: No
    • Year built: 1991

    Utilities & green energy

    • Sewer: Public Sewer
    • Water: Public
    • Utilities for property: Cable Connected, Electricity Connected, Natural Gas Connected, Sewer Connected, Water Connected

    Community & neighborhood

    Security
    • Security features: Prewired, Carbon Monoxide Detector(s), Smoke Detector(s)
    Community
    • Community features: Curbs, Gutter(s), Street Lights, Sidewalks, Park
    Location
    • Region: Temecula

    HOA & financial

    HOA
    • Has HOA: Yes
    • HOA fee: $40 monthly
    • Amenities included: Call for Rules
    • Association name: Redhawk
    • Association phone: 951-244-0048

    Other

    Other facts
    • Listing terms: Cash,Conventional,1031 Exchange,FHA,Submit,VA Loan

    Price history

    DateEventPrice
    7/25/2024Sold$960,000+0.1%$296/sqft
    Source: CRMLS #SW24105652 Report a problem
    7/22/2024Pending sale$959,000$295/sqft
    Source: CRMLS #SW24105652 Report a problem
    6/5/2024Contingent$959,000$295/sqft
    Source: CRMLS #SW24105652 Report a problem
    5/29/2024Listed for sale$959,000+139.8%$295/sqft
    Source: CRMLS #SW24105652 Report a problem
    2/1/2013Listing removed$400,000$123/sqft
    Source: Summit Lending #31964paseoparallon Report a problem
    1/29/2013Listed for sale$400,000-0.5%$123/sqft
    Source: Summit Lending #31964paseoparallon Report a problem
    9/28/2012Sold$402,000+13.2%$124/sqft
    Source: Public Record Report a problem
    7/13/2012Listed for sale$355,000+12.3%$109/sqft
    Source: WESTCOE REALTORS INC #I12085665 Report a problem
    9/29/2000Sold$316,000+14.9%$97/sqft
    Source: Public Record Report a problem
    7/31/1998Sold$275,000$85/sqft
    Source: Public Record Report a problem

    Public tax history

    YearProperty taxesTax assessment
    2025$12,621 +72.2%$960,000 +97.8%
    2024$7,329 +1.1%$485,314 +2%
    2023$7,246 +2.3%$475,799 +2%
    2022$7,086 +2.1%$466,471 +2%
    2021$6,938 +1.4%$457,325 +1%
    2020$6,842 +1.5%$452,636 +2%
    2019$6,739 +2%$443,762 +2%
    2018$6,604 +1.9%$435,062 +2%
    2017$6,481 $426,532 +2%
    2016$6,481 +3.9%$418,170 +1.5%
    2015$6,236 +2.9%$411,891 +2%
    2014$6,061 $403,824 +0.5%
    2013-- $402,000 +6%
    2012-- $379,081 +7.4%
    2011-- $353,000 +8%
    2010-- $327,000 -11.6%
    2009-- $369,752 +2%
    2008-- $362,503 +2%
    2007-- $355,396 +2%
    2006-- $348,429 +2%
    2005-- $341,598 +3.9%
    2003-- $328,766 +2%
    2002-- $322,320 +2%
    2001$5,219 +7.1%$316,000 +12.7%
    2000$4,871 $280,500

    Find assessor info on the county website

    Neighborhood: 92592

    Nearby schools

    GreatSchools rating
    Schools provided by the listing agent
    • Elementary: Red Hawk
    • Middle: Gardner Erle Stanley
    • High: Great Oak

    Source: CRMLS. This data may not be complete. We recommend contacting the local school district to confirm school assignments for this home.

    Get a cash offer in 3 minutes
    Find out how much your home could sell for in as little as 3 minutes with a no-obligation cash offer.
    Estimated market value
    $1,017,900
    Get a cash offer in 3 minutes
    Find out how much your home could sell for in as little as 3 minutes with a no-obligation cash offer.
    Estimated market value
    $1,017,900