Welcome Home, to 31965 Sugarbush Lane, a Beautifully Maintained, One-owner residence ideally situated on an expansive corner lot with no neighbors to the right or in front of you, in one of Lake Elsinore’s most sought-after communities, Canyon Hills. Renowned for its resort-style amenities, welcoming family atmosphere, and convenient proximity to shopping, schools, and major commuter freeways, Canyon Hills offers an exceptional lifestyle for families and professionals alike. This elegant home features 4 generously sized bedrooms, 2.5 bathrooms, and a dedicated downstairs office conveniently located adjacent to a bathroom, perfectly suited to function as a potential 5th bedroom, guest suite, or private workspace. Spanning 2,457 square feet, the property clearly reflects Pride of ownership, having been meticulously cared for by its Original owners since day one. Inside, you’ll discover a thoughtfully designed interior highlighted by tasteful upgrades throughout. The updated kitchen is appointed with Stainless steel appliances, Granite countertops, Abundant cabinetry, and a Reverse osmosis water filtration system for drinking. The open-concept design allows the kitchen to flow seamlessly into the home’s living spaces, which include a formal living room, dining room, and a spacious family room complete with surround sound, and a cozy fireplace. A convenient kitchenette area provides direct access to the backyard through a large glass sliding door, creating an ideal setup for both everyday living and effortless entertaining. Recent upgrades include a newer HVAC system for optimal year-round comfort and efficiency, along with a newer water heater for added peace of mind. Elegant crown molding, upgraded 6-inch baseboards, high-end porcelain tile, and plush carpeting further enhance the home’s refined appeal. The backyard is truly an entertainer’s retreat. Enjoy a freshly painted wooden patio cover that also serves as a private deck off the primary bedroom, overlooking lush, tranquil greenery. Additional highlights include proper drainage, stamped concrete, and a 10’ x 10’ concrete pad with electrical, ideal for an above-ground jacuzzi or a custom outdoor living space. So whether you’re seeking a beautifully maintained home, a vibrant family-friendly neighborhood, or exceptional value, 31965 Sugarbush Lane delivers on Every Level. Come experience why this Canyon Hills gem should be your next home. Call today for more information or to schedule your private tour.
Sold for $610,000
Listed by: LPT Realty, Inc • Brian Prieboy • Contact: 951-285-9234
Bought with: Redfin Corporation
$610,000
31965 Sugarbush Ln, Lake Elsinore, CA 92532
4beds
2,457sqft
Single Family Residence
Built in 2002
7,405 Square Feet Lot
$615,900 Zestimate®
$248/sqft
$3,288 Estimated rent
Home value
$615,900
$560,000 - $677,000
$3,288/mo
Zestimate® history
Owner options
List your home for rent
$3,288/mo
Rent Zestimate®
Find your next renter with Zillow Rental Manager. Plus, with online applications, you can quickly screen prospective tenants – for free.
$3,288/mo
Rent Zestimate®
Refinance and save
$4,046/mo
Est. payment
Refinancing to a lower rate could help reduce your monthly payments and save thousands over the life of the loan.
$4,046/mo
Est. payment
Explore your selling options
Work with a Zillow partner agent
Leverage their expertise and Zillow's premium Showcase listings to get your home seen by more buyers.
Get startedList with your own agent
Get your home in front of millions of buyers by listing it on Zillow.
Learn how to do itSell it yourself
Take full control of how buyers see your home on Zillow by listing For Sale by Owner (FSBO).
List your homeWhat's special
Cozy fireplaceSurround soundOpen-concept designDedicated downstairs officeHigh-end porcelain tileOverlooking lush tranquil greenerySpacious family room
Zillow last checked:
Listing updated:
Listed by:
Brian Prieboy DRE #02130159 951-285-9234,
LPT Realty, Inc,
Justin Bringas DRE #01347670,
LPT Realty, Inc
Bought with:
Donna Gordon, DRE #00791625
Redfin Corporation
Source: CRMLS,MLS#: SW25280737 Originating MLS: California Regional MLS
Originating MLS: California Regional MLSFacts & features
Interior
Bedrooms & bathrooms
- Bedrooms: 4
- Bathrooms: 3
- Full bathrooms: 2
- 1/2 bathrooms: 1
- Main level bathrooms: 1
- Main level bedrooms: 1
Rooms
- Room types: Bedroom, Entry/Foyer, Family Room, Great Room, Kitchen, Laundry, Living Room, Primary Bedroom, Office, Other, Dining Room
Primary bedroom
- Features: Primary Suite
Bedroom
- Features: Bedroom on Main Level
Bathroom
- Features: Bathroom Exhaust Fan, Bathtub, Dual Sinks, Enclosed Toilet, Linen Closet, Solid Surface Counters, Soaking Tub, Separate Shower, Tub Shower, Vanity
Kitchen
- Features: Granite Counters, Kitchen/Family Room Combo, Kitchenette, Remodeled, Updated Kitchen, Utility Sink
Kitchen
- Features: Galley Kitchen
Heating
- Central, ENERGY STAR Qualified Equipment, Fireplace(s)
Cooling
- Central Air, ENERGY STAR Qualified Equipment
Appliances
- Included: Dishwasher, ENERGY STAR Qualified Appliances, ENERGY STAR Qualified Water Heater, Electric Range, Disposal, Gas Range, Microwave, Refrigerator, Water Heater, Water Purifier
- Laundry: Washer Hookup, Electric Dryer Hookup, Gas Dryer Hookup, Inside, Laundry Room, Upper Level
Features
- Balcony, Ceiling Fan(s), Crown Molding, Separate/Formal Dining Room, Eat-in Kitchen, Granite Counters, High Ceilings, In-Law Floorplan, Open Floorplan, Recessed Lighting, Storage, Wired for Sound, Bedroom on Main Level, Galley Kitchen, Primary Suite, Walk-In Closet(s)
- Flooring: Carpet, Tile
- Doors: French Doors
- Windows: Blinds, Double Pane Windows, ENERGY STAR Qualified Windows, Screens
- Has fireplace: Yes
- Fireplace features: Family Room, Gas
- Common walls with other units/homes: No Common Walls
Interior area
- Total interior livable area: 2,457 sqft
Property
Parking
- Total spaces: 4
- Parking features: Direct Access, Driveway, Garage, On Street
- Attached garage spaces: 2
- Uncovered spaces: 2
Features
- Levels: Two
- Stories: 2
- Entry location: 1
- Patio & porch: Concrete, Covered, Deck, Patio
- Pool features: Community, Fenced, Heated, Association
- Has spa: Yes
- Spa features: Association, Community, Heated
- Fencing: Excellent Condition,Wood
- Has view: Yes
- View description: City Lights, Hills, Neighborhood
Lot
- Size: 7,405 Square Feet
- Features: 0-1 Unit/Acre, Corner Lot, Landscaped, Sprinklers Timer, Sprinkler System, Yard
Details
- Parcel number: 363630030
- Special conditions: Standard
- Horse amenities: Riding Trail
Construction
Type & style
- Home type: SingleFamily
- Property subtype: Single Family Residence
Materials
- Stucco
- Foundation: Slab
- Roof: Tile
Condition
- Turnkey
- New construction: No
- Year built: 2002
Utilities & green energy
- Electric: 220 Volts For Spa, Standard
- Sewer: Public Sewer
- Water: Public
- Utilities for property: Cable Available, Electricity Connected, Natural Gas Connected, Phone Available, Sewer Connected, Water Connected
Green energy
- Energy efficient items: Appliances, Water Heater
Community & HOA
Community
- Features: Biking, Curbs, Dog Park, Foothills, Gutter(s), Hiking, Horse Trails, Park, Storm Drain(s), Street Lights, Sidewalks, Pool
- Security: Prewired, Carbon Monoxide Detector(s), Fire Detection System, Smoke Detector(s)
HOA
- Has HOA: Yes
- Amenities included: Call for Rules, Sport Court, Dog Park, Fire Pit, Maintenance Grounds, Management, Outdoor Cooking Area, Barbecue, Picnic Area, Playground, Pickleball, Pool, Spa/Hot Tub, Tennis Court(s), Trail(s)
- HOA fee: $160 monthly
- HOA name: Cottonwood Canyon Hills
- HOA phone: 800-400-2284
Location
- Region: Lake Elsinore
Financial & listing details
- Price per square foot: $248/sqft
- Tax assessed value: $398,465
- Date on market: 1/8/2026
- Cumulative days on market: 4 days
- Listing terms: Cash,Cash to New Loan,Conventional,1031 Exchange,FHA,Submit,VA Loan
Price history
| Date | Event | Price |
|---|---|---|
| 1/27/2026 | Sold | $610,000$248/sqft |
Source:  CRMLS #SW25280737 Report a problem CRMLS #SW25280737 Report a problem | ||
| 1/13/2026 | Pending sale | $610,000+131.5%$248/sqft |
Source: CRMLS #SW25280737 Report a problem | ||
| 11/18/2002 | Sold | $263,500$107/sqft |
Source: Public Record Report a problem | ||
Public tax history
| Year | Property taxes | Tax assessment |
|---|---|---|
| 2026 | -- | $398,465 +2% |
| 2025 | $5,631 +3.4% | $390,653 +2% |
| 2024 | $5,447 +1% | $382,994 +2% |
| 2023 | $5,395 +1.4% | $375,486 +2% |
| 2022 | $5,320 +1.5% | $368,124 +2% |
| 2021 | $5,243 -0.7% | $360,907 +1% |
| 2020 | $5,280 +1.4% | $357,208 +2% |
| 2019 | $5,207 +1.4% | $350,204 +2% |
| 2018 | $5,136 +1.4% | $343,338 +2% |
| 2017 | $5,068 | $336,607 +2.6% |
| 2016 | $5,068 +7.8% | $328,000 +7.2% |
| 2015 | $4,700 +0.6% | $306,000 -1.3% |
| 2014 | $4,672 | $310,000 +32.5% |
| 2013 | -- | $234,000 +5.9% |
| 2012 | -- | $221,000 +2.3% |
| 2011 | -- | $216,000 +2.4% |
| 2010 | -- | $211,000 -0.5% |
| 2009 | -- | $212,000 -27% |
| 2008 | -- | $290,430 +2% |
| 2007 | -- | $284,737 +2% |
| 2006 | -- | $279,155 +2% |
| 2005 | -- | $273,682 +3.9% |
| 2003 | -- | $263,400 +780.8% |
| 2002 | -- | $29,906 |
Find assessor info on the county website
Neighborhood: 92532
Nearby homes
- $626,5004 bd3 ba2.2k sqft31967 Sugarbush Ln, Lake Elsinore, CA 92532Off Market
- $621,7003 bd2 ba2.4k sqft31958 Botany Ct, Lake Elsinore, CA 92532Off Market
- $572,0003 bd3 ba1.7k sqft31956 Botany Ct, Lake Elsinore, CA 92532Sold

- $565,7003 bd3 ba1.7k sqft31969 Sugarbush Ln, Lake Elsinore, CA 92532Off Market
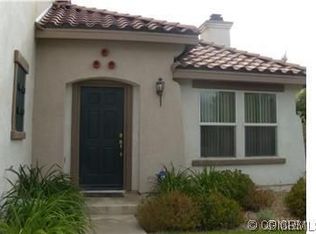
- $581,4003 bd2 ba2.4k sqft31954 Botany Ct, Lake Elsinore, CA 92532Off Market
- $591,5003 bd2 ba1.7k sqft31955 Botany Ct #00, Lake Elsinore, CA 92532Off Market
- $601,0003 bd3 ba2.2k sqft31971 Sugarbush Ln, Lake Elsinore, CA 92532Off Market
- $583,2004 bd3 ba2.2k sqft31952 Botany Ct, Lake Elsinore, CA 92532Off Market
Nearby schools
GreatSchools rating
- 8/10Cottonwood Canyon Elementary SchoolGrades: K-5Distance: 0.1 mi
- 5/10Canyon Lake Middle SchoolGrades: 6-8Distance: 0.2 mi
- 5/10Elsinore High SchoolGrades: 9-12Distance: 2.6 mi
Get a cash offer in 3 minutes
Find out how much your home could sell for in as little as 3 minutes with a no-obligation cash offer.
Estimated market value
$615,900
Get a cash offer in 3 minutes
Find out how much your home could sell for in as little as 3 minutes with a no-obligation cash offer.
Estimated market value
$615,900
- California
- Riverside County
- Lake Elsinore
- 92532
- 31965 Sugarbush Ln
Nearby cities
Nearby zip codes
Other Lake Elsinore Topics
