Welcome to your everyday escape in the heart of Chapel Crossings—where life feels like a permanent vacation. Tucked away on a spacious corner lot in one of Wesley Chapel’s most exciting new communities, this two-year-old home blends laid-back luxury with modern comfort, creating a space that feels more like a resort than a residence. Step inside and feel the difference. A grand two-story entry welcomes you into an open, airy layout designed for both relaxing and entertaining. The upgraded gourmet kitchen flows effortlessly into the living and dining areas, while the screened-in lanai invites you to sip your morning coffee or unwind at sunset—always surrounded by peace and privacy. The spa-inspired primary suite is a true retreat, conveniently located on the main floor and featuring a slate-tiled walk-in shower with a soothing rainfall shower head. Upstairs, you’ll find three additional bedrooms and a full bathroom, offering plenty of space for family and guests. Downstairs, a versatile flex room offers endless potential: use it as a playroom, media space, gym, or enclose it to create a fifth bedroom. A convenient half bath and a tucked-away under-stair storage area add to the home’s thoughtful design, keeping everyday life organized and effortless. Outside, the fully fenced backyard offers a lush escape, ideal for lounging, playing, or simply soaking in the sunshine. Living in Chapel Crossings means every day comes with access to top-tier resort-style amenities: float down the lazy river, swim in the beach-entry pool, stay active at the fitness center, or challenge your friends on the pickleball courts. You’ll also enjoy playgrounds, a dog park, and a welcoming clubhouse, perfect for bringing neighbors together. And when you're ready to explore beyond your oasis, you’re just minutes from the powder-sand Gulf beaches, downtown Tampa, MacDill AFB, Orlando’s theme parks, and premier shopping and dining at the Tampa Premium Outlets, The Grove, and The Shops at Wiregrass. This isn’t just a home—it’s a lifestyle. Come see what it feels like to be on vacation, every single day.
Sold for $499,000
Street View
$499,000
31966 ASBURY AVENUE, WESLEY CHAPEL, FL 33545
4beds
2,292sqft
Single Family Residence
Built in 2023
7,197 Square Feet Lot
$484,800 Zestimate®
$218/sqft
$2,943 Estimated rent
Home value
$484,800
$436,000 - $538,000
$2,943/mo
Zestimate® history
Owner options
List your home for rent
$2,943/mo
Rent Zestimate®
Find your next renter with Zillow Rental Manager. Plus, with online applications, you can quickly screen prospective tenants – for free.
$2,943/mo
Rent Zestimate®
Refinance and save
$3,408/mo
Est. payment
Refinancing to a lower rate could help reduce your monthly payments and save thousands over the life of the loan.
$3,408/mo
Est. payment
Explore your selling options
Work with a Zillow partner agent
Leverage their expertise and Zillow's premium Showcase listings to get your home seen by more buyers.
Get startedList with your own agent
Get your home in front of millions of buyers by listing it on Zillow.
Learn how to do itSell it yourself
Take full control of how buyers see your home on Zillow by listing For Sale by Owner (FSBO).
List your homeWhat's special
Screened-in lanaiUpgraded gourmet kitchenVersatile flex roomSpa-inspired primary suiteCorner lotOpen airy layoutSlate-tiled walk-in shower
Zillow last checked:
Listing updated:
Listed by:
Jennifer Chase 417-825-9747,
BHHS FLORIDA PROPERTIES GROUP 813-907-8200
Bought with:
Turiya Autry, 3537644
EXP REALTY LLC
Source: Stellar MLS,MLS#: TB8374696 Originating MLS: Suncoast Tampa
Originating MLS: Suncoast Tampa
Facts & features
Interior
Bedrooms & bathrooms
- Bedrooms: 4
- Bathrooms: 3
- Full bathrooms: 2
- 1/2 bathrooms: 1
Rooms
- Room types: Den/Library/Office
Primary bedroom
- Features: Walk-In Closet(s)
- Level: First
- Area: 169 Square Feet
- Dimensions: 13x13
Bedroom 2
- Features: Built-in Closet
- Level: Second
- Area: 120 Square Feet
- Dimensions: 12x10
Bedroom 3
- Features: Built-in Closet
- Level: Second
- Area: 110 Square Feet
- Dimensions: 11x10
Bedroom 4
- Features: Walk-In Closet(s)
- Level: Second
- Area: 143 Square Feet
- Dimensions: 13x11
Primary bathroom
- Level: First
Bathroom 2
- Level: First
Bathroom 3
- Level: Second
Dining room
- Level: First
- Area: 120 Square Feet
- Dimensions: 15x8
Kitchen
- Level: First
- Area: 160 Square Feet
- Dimensions: 16x10
Laundry
- Level: First
Living room
- Level: First
- Area: 195 Square Feet
- Dimensions: 15x13
Office
- Level: First
- Area: 110 Square Feet
- Dimensions: 10x11
Heating
- Central
Cooling
- Central Air
Appliances
- Included: Oven, Cooktop, Dishwasher, Microwave, Range Hood
- Laundry: Laundry Room
Features
- Ceiling Fan(s), Eating Space In Kitchen, Living Room/Dining Room Combo, Open Floorplan, Primary Bedroom Main Floor, Split Bedroom, Stone Counters, Thermostat, Tray Ceiling(s), Walk-In Closet(s)
- Flooring: Carpet, Ceramic Tile, Laminate
- Windows: Window Treatments
- Has fireplace: No
Interior area
- Total structure area: 3,137
- Total interior livable area: 2,292 sqft
Property
Parking
- Total spaces: 2
- Parking features: Driveway, Electric Vehicle Charging Station(s), Garage Door Opener
- Attached garage spaces: 2
- Has uncovered spaces: Yes
Features
- Levels: Two
- Stories: 2
- Patio & porch: Covered, Front Porch, Rear Porch, Screened
- Exterior features: Irrigation System, Lighting, Rain Gutters, Sidewalk, Sprinkler Metered
- Fencing: Other,Vinyl
Lot
- Size: 7,197 Square Feet
- Features: Corner Lot, Landscaped, Level, Sidewalk
- Residential vegetation: Mature Landscaping, Trees/Landscaped
Details
- Parcel number: 2026100080018000180
- Zoning: MPUD
- Special conditions: None
Construction
Type & style
- Home type: SingleFamily
- Architectural style: Traditional
- Property subtype: Single Family Residence
Materials
- Block, Stone, Stucco
- Foundation: Slab
- Roof: Shingle
Condition
- New construction: No
- Year built: 2023
Details
- Builder model: Willow
- Builder name: M/I Homes
Utilities & green energy
- Sewer: Public Sewer
- Water: Public
- Utilities for property: BB/HS Internet Available, Electricity Connected, Public, Sewer Connected, Sprinkler Meter, Sprinkler Recycled, Street Lights, Water Connected
Green energy
- Water conservation: Irrigation-Reclaimed Water
Community & HOA
Community
- Features: Clubhouse, Fitness Center, Irrigation-Reclaimed Water, Park, Playground, Restaurant, Sidewalks
- Pet fee: $0 monthly
- Subdivision: CHAPEL CROSSINGS
HOA
- Has HOA: Yes
- Amenities included: Clubhouse, Fitness Center, Park, Playground, Pool, Trail(s)
- Services included: Community Pool, Recreational Facilities
- HOA fee: $9 monthly
- HOA name: Inframark/Jayna Cooper
- HOA phone: 813-608-8242
Location
- Region: Wesley Chapel
Financial & listing details
- Price per square foot: $218/sqft
- Tax assessed value: $426,458
- Annual tax amount: $2,194
- Date on market: 4/15/2025
- Cumulative days on market: 74 days
- Listing terms: Cash,Conventional,FHA,VA Loan
- Ownership: Fee Simple
- Total actual rent: 0
- Electric utility on property: Yes
- Road surface type: Asphalt
Price history
| Date | Event | Price |
|---|---|---|
| 7/30/2025 | Sold | $499,000$218/sqft |
Source:  Stellar MLS #TB8374696 Report a problem Stellar MLS #TB8374696 Report a problem | ||
| 6/29/2025 | Pending sale | $499,000$218/sqft |
Source: Stellar MLS #TB8374696 Report a problem | ||
| 6/3/2025 | Price change | $499,000-1.2%$218/sqft |
Source: Stellar MLS #TB8374696 Report a problem | ||
| 5/20/2025 | Price change | $505,000-1%$220/sqft |
Source: Stellar MLS #TB8374696 Report a problem | ||
| 5/6/2025 | Price change | $510,000-1%$223/sqft |
Source: Stellar MLS #TB8374696 Report a problem | ||
| 4/15/2025 | Listed for sale | $515,000+10.2%$225/sqft |
Source: Stellar MLS #TB8374696 Report a problem | ||
| 6/29/2023 | Sold | $467,500$204/sqft |
Source: Public Record Report a problem | ||
Public tax history
| Year | Property taxes | Tax assessment |
|---|---|---|
| 2025 | $2,651 +20.8% | $408,680 +2.9% |
| 2024 | $2,194 -24.5% | $397,165 +1.2% |
| 2023 | $2,906 +29.8% | $392,527 +1710.6% |
| 2022 | $2,239 | $21,679 |
Find assessor info on the county website
Neighborhood: 33545
Nearby homes
- $533,810-- bd3 ba2.5k sqft31958 Asbury Ave, Wesley Chapel, FL 33545Sold
- $464,480-- bd3 ba2.6k sqft31950 Asbury Ave, Wesley Chapel, FL 33545Sold
- $329,9422 bd2 ba1.4k sqft6232 Timberdale Ave, Wesley Chapel, FL 33545Sold

- $350,0002 bd2 ba1.5k sqft6224 Timberdale Ave, Wesley Chapel, FL 33545Sold
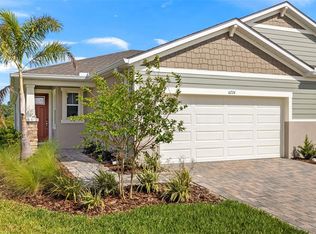
- $323,000-- bd-- ba-- sqft6238 Timberdale Ave, Wesley Chapel, FL 33545Sold
- $355,9003 bd2 ba1.7k sqft6189 Timberdale Ave, Wesley Chapel, FL 33545Sold
- $335,0622 bd2 ba1.4k sqft6212 Timberdale Ave, Wesley Chapel, FL 33545Sold
- $409,7753 bd2 ba1.6k sqft31961 Asbury Ave, Wesley Chapel, FL 33545Sold
Nearby schools
GreatSchools rating
- 2/10New River Elementary SchoolGrades: PK-5Distance: 1.2 mi
- 6/10Thomas E. Weightman Middle SchoolGrades: 6-8Distance: 1.6 mi
- 5/10Wesley Chapel High SchoolGrades: 9-12Distance: 1.9 mi
Schools provided by the listing agent
- Elementary: New River Elementary
- Middle: Thomas E Weightman Middle-PO
- High: Wesley Chapel High-PO
Source: Stellar MLS. This data may not be complete. We recommend contacting the local school district to confirm school assignments for this home.
Get a cash offer in 3 minutes
Find out how much your home could sell for in as little as 3 minutes with a no-obligation cash offer.
Estimated market value
$484,800
Get a cash offer in 3 minutes
Find out how much your home could sell for in as little as 3 minutes with a no-obligation cash offer.
Estimated market value
$484,800
- Florida
- Pasco County
- Wesley Chapel
- 33545
- 31966 ASBURY AVENUE
Nearby cities
Nearby neighborhoods
Nearby zip codes
Other Wesley Chapel Topics
