Skip main navigation
Sold for $223,000
  • $223,000

    31966 Rosslyn Ave, Garden City, MI 48135

    3beds
    939sqft
    Single Family Residence
    Built in 1942
    0.25 Acres Lot
    $225,600 Zestimate®
    $237/sqft
    $1,824 Estimated rent

    Home value

    $225,600

    $208,000 - $246,000

    $1,824/mo

    Zestimate® history
    Loading
    Loading...

    Owner options

    List your home for rent

    $1,824/mo

    Rent Zestimate®

    Find your next renter with Zillow Rental Manager. Plus, with online applications, you can quickly screen prospective tenants – for free.

    Learn more

    $1,824/mo

    Rent Zestimate®

    Refinance and save

    $1,608/mo

    Est. payment

    Refinancing to a lower rate could help reduce your monthly payments and save thousands over the life of the loan.

    See today's rates

    $1,608/mo

    Est. payment

    Explore your selling options

    Work with a Zillow partner agent

    Leverage their expertise and Zillow's premium Showcase listings to get your home seen by more buyers.

    Get started

    List with your own agent

    Get your home in front of millions of buyers by listing it on Zillow.

    Learn how to do it

    Sell it yourself

    Take full control of how buyers see your home on Zillow by listing For Sale by Owner (FSBO).

    List your home

    What's special

    Seamless low-maintenance lookBeautifully refreshed brick ranchQuartz countertopsFresh neutral paint throughoutBright open feelCentral airRecessed lighting
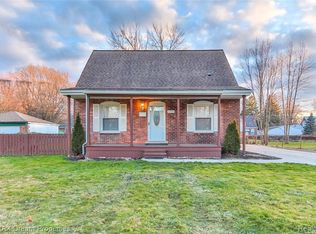
    Welcome to 31966 Rosslyn in Garden City, a beautifully refreshed brick ranch that blends clean modern updates with the comfort and practicality buyers are looking for. This three-bedroom, one-bath home offers 989 square feet of well-used living space, central air, and a bright, open feel enhanced by recessed lighting and fresh neutral paint throughout. Inside, you’ll notice the brand-new luxury vinyl tile flooring that runs through the main living areas, creating a seamless, low-maintenance look. The kitchen has been thoughtfully updated with new cabinetry and quartz countertops, offering both style and everyday function, and the patio door off the kitchen leads directly to a wood deck—ideal for grilling, entertaining, or relaxing outdoors. The full bathroom has been fully remodeled with a premium, oversized 24x48 ceramic tile finish from floor to ceiling for a polished, high-end feel. Brand-new interior doors complete the modernized interior and give the home a crisp, move-in-ready presentation. Outside, the property really stands out with a bonus double lot, providing rare extra yard space for gatherings, play, gardening, or future outdoor projects. A two-car detached garage adds excellent storage and parking convenience, rounding out a home that’s easy to live in and easy to maintain. Situated in a high-demand Garden City location, this home offers quick access to everyday shopping and dining, while also being close to parks and community amenities. You’re also minutes from the retail corridors and entertainment options in neighboring thriving cities like Westland, Dearborn, and Livonia, making commutes and weekend errands simple. Nearby schools, local parks, and convenient shopping help make this a practical choice for many lifestyles, whether you’re looking for your first home, downsizing, or investing in a strong area. All data and measurements provided in this listing are estimated and deemed reliable and not guaranteed. Buyer's/Buyer's Agent to verify.

    Zillow last checked:

    Listing updated:

    Listed by:

    Ali Karkaba 313-277-7777,

    RE/MAX Leading Edge

    Bought with:

    Cole Valentine, 6501423841

    Expert Realty Solutions Inc

    Source: Realcomp II,MLS#: 20261000533MLS Logo

    Facts & features

    Interior

    Bedrooms & bathrooms
    • Bedrooms: 3
    • Bathrooms: 1
    • Full bathrooms: 1
    Bedroom
    • Level: Entry
    • Area: 90
    • Dimensions: 10 X 9
    Bedroom
    • Level: Second
    • Area: 90
    • Dimensions: 10 X 9
    Bedroom
    • Level: Second
    • Area: 90
    • Dimensions: 10 X 9
    Other
    • Level: Entry
    • Area: 60
    • Dimensions: 10 X 6
    Kitchen
    • Level: Entry
    • Area: 108
    • Dimensions: 12 X 9
    Living room
    • Level: Entry
    • Area: 160
    • Dimensions: 16 X 10
    Heating
    • Forced Air, Natural Gas
    Cooling
    • Central Air, ENERGYSTAR Qualified AC Equipment
    Features
    • Has basement: No
    • Has fireplace: No
    Interior area
    • Total interior livable area: 939 sqft
    • Finished area above ground: 939

    Property

    Parking
    • Total spaces: 2
    • Parking features: Two Car Garage, Detached
    • Garage spaces: 2
    Features
    • Levels: One And One Half
    • Stories: 1.5
    • Entry location: GroundLevel
    • Patio & porch: Deck
    • Pool features: None
    Lot
    • Size: 0.25 Acres
    • Dimensions: 80 x 134.99
    Details
    • Parcel number: 35023034146000
    • Special conditions: Short Sale No,Standard

    Construction

    Type & style
    • Home type: SingleFamily
    • Architectural style: Bungalow
    • Property subtype: Single Family Residence
    Materials
    • Brick
    • Foundation: Block, Crawl Space
    Condition
    • New construction: No
    • Year built: 1942

    Utilities & green energy

    • Sewer: Public Sewer, Sewer At Street
    • Water: Public, Waterat Street

    Community & HOA

    Community
    • Subdivision: FOLKERS GARDEN CITY ACRES SUB 24
    HOA
    • Has HOA: No
    Location
    • Region: Garden City

    Financial & listing details

    • Price per square foot: $237/sqft
    • Tax assessed value: $41,209
    • Annual tax amount: $3,211
    • Date on market: 1/5/2026
    • Cumulative days on market: 45 days
    • Listing agreement: Exclusive Right To Sell
    • Listing terms: Cash,Conventional
    • Exclusions: Exclusion(s) Do Not Exist

    Price history

    DateEventPrice
    3/13/2026Sold$223,000+3.7%$237/sqft
    Source: Realcomp II #20261000533 Report a problem
    2/19/2026Pending sale$215,000$229/sqft
    Source: Realcomp II #20261000533 Report a problem
    1/5/2026Listed for sale$215,000+60.4%$229/sqft
    Source: Realcomp II #20261000533 Report a problem
    12/17/2025Sold$134,000$143/sqft
    Source: Public Record Report a problem

    Public tax history

    YearProperty taxesTax assessment
    2025-- $67,400 +6.3%
    2024-- $63,400 +4.8%
    2023-- $60,500 +8.6%
    2022-- $55,700 +13.2%
    2021-- $49,200
    2020$2,838 +15.1%$49,200 +14.2%
    2019$2,465 $43,100 +9.4%
    2018$2,465 $39,400 +1%
    2017-- $39,000 +4.8%
    2016$1,919 $37,200 +7.2%
    2015$1,919 -39.8%$34,700 +7.1%
    2013$3,190 +66.2%$32,400 -0.3%
    2012$1,919 $32,500 -38.1%
    2009-- $52,500 -13.1%
    2008-- $60,400 -6.5%
    2007-- $64,600 +2.5%
    2005$1,326 $63,000 +1.8%
    2003-- $61,900 +70.6%
    2001$1,479 +10.5%$36,280 +3.2%
    2000$1,339 $35,156
    Find assessor info on the county website

    Neighborhood: 48135

    Nearby schools

    GreatSchools rating
    Get a cash offer in 3 minutes
    Find out how much your home could sell for in as little as 3 minutes with a no-obligation cash offer.
    Estimated market value
    $225,600
    Get a cash offer in 3 minutes
    Find out how much your home could sell for in as little as 3 minutes with a no-obligation cash offer.
    Estimated market value
    $225,600