Skip main navigation
Sold for $812,000
  • Listed by: KW Temecula • Rosalind Girard • Contact: 951-679-5494
    Bought with: Abundance Real Estate
    $812,000

    31967 Aurora Ct, Temecula, CA 92591

    4beds
    2,986sqft
    Single Family Residence
    Built in 2003
    7,841 Square Feet Lot
    $826,600 Zestimate®
    $272/sqft
    $3,946 Estimated rent

    Home value

    $826,600

    $785,000 - $868,000

    $3,946/mo

    Zestimate® history
    Loading
    Loading...

    Owner options

    List your home for rent

    $3,946/mo

    Rent Zestimate®

    Find your next renter with Zillow Rental Manager. Plus, with online applications, you can quickly screen prospective tenants – for free.

    Learn more

    $3,946/mo

    Rent Zestimate®

    Refinance and save

    $5,247/mo

    Est. payment

    Refinancing to a lower rate could help reduce your monthly payments and save thousands over the life of the loan.

    See today's rates

    $5,247/mo

    Est. payment

    Explore your selling options

    Work with a Zillow partner agent

    Leverage their expertise and Zillow's premium Showcase listings to get your home seen by more buyers.

    Get started

    List with your own agent

    Get your home in front of millions of buyers by listing it on Zillow.

    Learn how to do it

    Sell it yourself

    Take full control of how buyers see your home on Zillow by listing For Sale by Owner (FSBO).

    List your home

    What's special

    Smaller rvNice backyardSpacious backyardOversized primarySpacious upstairs loftDouble doorsMovie room
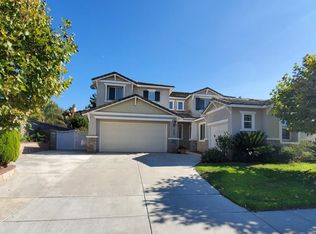
    Serena Hills Dream Home – 4BR/3BA Beauty! Welcome to your sanctuary in Serena Hills, Temecula! This meticulously designed 4-bedroom residence boasts a bright, open floorplan and well thought out features throughout. Key Features: Bedrooms: 4 (Oversized primary + Main floor bedroom) Living Spaces: Formal living room with fireplace, dining area Kitchen: Large kitchen with center island, granite counters, butler's pantry, large walk-in pantry, breakfast nook Family Room: Kitchen seamlessly opens to the family room which has built in niche for TV and equipment. Loft: Spacious upstairs loft that has double doors and closet/cabinet – ideal for a movie room, playroom, office or another bedroom space. Bathrooms: Well-appointed throughout and all rooms have ceiling fans and recessed lighting. Home has a Quiet Cool system which is a huge plus to keep home cooler in the summer. There is also a Whole House Vacuum System. The 3 car tandem garage provides that extra storage space we all need or create your own workshop or gym. Outdoor Space: Nice backyard, wide side yard on both sides with gate (potential for smaller RV or toys), corner lot Location Highlights: Schools: Sought-after Temecula school district Access: Easy reach to South Temecula or Murrieta via Butterfield Stage Road Convenience: Close to shopping, restaurants, Promenade Mall, and more Outdoor Bliss: Enjoy the tranquility of your spacious backyard and the versatility of 2 wide side yards, one with a gate – perfect for a smaller RV or toys. Education Excellence: Benefit from the sought-after Temecula school district, providing quality education for your family. Prime Location: With easy access to Butterfield Stage Road, you're seamlessly connected to South Temecula and Murrieta. Shopping, dining, and entertainment options are at your fingertips, including the Promenade Mall. Your Dream Home Awaits: Don't miss the chance to make this Serena Hills gem your own. Schedule a tour today and step into luxury living!

    Zillow last checked:

    Listing updated:

    Listed by:

    Rosalind Girard DRE #01703806 951-491-3988,

    KW Temecula

    Bought with:

    Anthony Anselmo, DRE #02159710

    Abundance Real Estate

    Source: CRMLS,MLS#: SW24011470MLS LogoOriginating MLS: California Regional MLS

    Facts & features

    Interior

    Bedrooms & bathrooms
    • Bedrooms: 4
    • Bathrooms: 3
    • Full bathrooms: 3
    • Main level bathrooms: 1
    • Main level bedrooms: 1
    Rooms
    • Room types: Bedroom, Entry/Foyer, Family Room, Kitchen, Laundry, Loft, Living Room, Primary Bathroom, Primary Bedroom, Other
    Bedroom
    • Features: Bedroom on Main Level
    Bathroom
    • Features: Bathroom Exhaust Fan, Bathtub, Closet, Dual Sinks, Enclosed Toilet, Separate Shower, Tub Shower
    Kitchen
    • Features: Granite Counters, Kitchen Island, Kitchen/Family Room Combo
    Other
    • Features: Walk-In Closet(s)
    Heating
    • Central
    Cooling
    • Central Air
    Appliances
    • Included: Built-In Range, Dishwasher, Gas Cooktop, Disposal, Microwave, Water Heater
    • Laundry: Inside, Laundry Room, Upper Level
    Features
    • Breakfast Bar, Built-in Features, Breakfast Area, Ceiling Fan(s), Granite Counters, High Ceilings, Pantry, Recessed Lighting, Bedroom on Main Level, Loft, Walk-In Closet(s)
    • Flooring: Carpet, Tile
    • Doors: Sliding Doors
    • Windows: Drapes
    • Has fireplace: Yes
    • Fireplace features: Living Room
    • Common walls with other units/homes: No Common Walls
    Interior area
    • Total interior livable area: 2,986 sqft

    Property

    Parking
    • Total spaces: 3
    • Parking features: Garage Faces Front, Garage, RV Potential
    • Attached garage spaces: 3
    Features
    • Levels: Two
    • Stories: 2
    • Entry location: 1
    • Patio & porch: Concrete
    • Pool features: None
    • Spa features: None
    • Fencing: Block,Wood
    • Has view: Yes
    • View description: None
    Lot
    • Size: 7,841 Square Feet
    • Features: Back Yard, Corner Lot, Front Yard, Sprinklers In Rear, Sprinklers In Front
    Details
    • Parcel number: 957561016
    • Special conditions: Standard

    Construction

    Type & style
    • Home type: SingleFamily
    • Property subtype: Single Family Residence
    Materials
    • Stucco
    • Roof: Tile
    Condition
    • Turnkey
    • New construction: No
    • Year built: 2003

    Utilities & green energy

    • Electric: Electricity - On Property
    • Sewer: Public Sewer
    • Water: Public
    • Utilities for property: Electricity Connected, Natural Gas Connected, Sewer Connected, Water Connected

    Community & HOA

    Community
    • Features: Curbs, Street Lights, Suburban, Sidewalks
    • Security: Carbon Monoxide Detector(s), Smoke Detector(s)
    HOA
    • Has HOA: Yes
    • HOA fee: $53 monthly
    • HOA name: Serena Hills
    • HOA phone: 760-634-4700
    Location
    • Region: Temecula

    Financial & listing details

    • Price per square foot: $272/sqft
    • Tax assessed value: $828,240
    • Annual tax amount: $10,913
    • Date on market: 1/18/2024
    • Cumulative days on market: 13 days
    • Listing terms: Cash,Cash to New Loan,Conventional,Submit,VA Loan
    • Road surface type: Paved

    Price history

    DateEventPrice
    2/26/2024Sold$812,000+2.1%$272/sqft
    Source: CRMLS #SW24011470 Report a problem
    2/1/2024Pending sale$795,000$266/sqft
    Source: CRMLS #SW24011470 Report a problem
    1/19/2024Listed for sale$795,000+53.2%$266/sqft
    Source: CRMLS #SW24011470 Report a problem
    4/3/2020Sold$519,000+0.8%$174/sqft
    Source: CRMLS #IV19228965 Report a problem
    3/10/2020Pending sale$514,900$172/sqft
    Source: RE/MAX ONE #IV19228965 Report a problem
    2/29/2020Price change$514,900-1%$172/sqft
    Source: RE/MAX ONE #IV19228965 Report a problem
    2/22/2020Listed for sale$519,900$174/sqft
    Source: RE/MAX ONE #IV19228965 Report a problem
    1/30/2020Pending sale$519,900$174/sqft
    Source: RE/MAX ONE #IV19228965 Report a problem
    11/23/2019Price change$519,900-1.9%$174/sqft
    Source: RE/MAX ONE #IV19228965 Report a problem
    10/28/2019Price change$529,900-1.9%$177/sqft
    Source: RE/MAX ONE #IV19228965 Report a problem
    9/26/2019Listed for sale$539,900+24.1%$181/sqft
    Source: RE/MAX RESULTS #IV19228965 Report a problem
    8/29/2019Sold$435,100+35.1%$146/sqft
    Source: Public Record Report a problem
    11/26/2003Sold$322,000$108/sqft
    Source: Public Record Report a problem

    Public tax history

    YearProperty taxesTax assessment
    2025$10,913 +1.4%$828,240 +48.8%
    2024$10,766 +38.9%$556,468 +2%
    2023$7,749 +1.9%$545,558 +2%
    2022$7,606 +1.4%$534,862 +2%
    2021$7,499 +4.2%$524,376 +7%
    2020$7,200 +11.5%$490,000 +16.5%
    2019$6,457 +1.6%$420,477 +2%
    2018$6,353 +1.2%$412,233 +2%
    2017$6,276 $404,151 +2%
    2016$6,276 -4%$396,228 +1.5%
    2015$6,537 +2.5%$390,278 +2%
    2014$6,377 $382,635 +25.9%
    2013-- $304,000 +3.1%
    2012-- $295,000 -3.3%
    2011-- $305,000 -4.4%
    2010-- $319,000 +7.4%
    2009-- $297,000 -16.8%
    2008-- $357,108 +2%
    2007-- $350,107 +4.5%
    2006-- $335,008 +2%
    2005-- $328,440 +1116.4%
    2003-- $27,000
    Find assessor info on the county website

    Neighborhood: 92591

    Nearby schools

    GreatSchools rating
    Get a cash offer in 3 minutes
    Find out how much your home could sell for in as little as 3 minutes with a no-obligation cash offer.
    Estimated market value
    $826,600
    Get a cash offer in 3 minutes
    Find out how much your home could sell for in as little as 3 minutes with a no-obligation cash offer.
    Estimated market value
    $826,600