JUST LISTED!!
Located in the highly desirable Temecula Valley Unified School District and walking distance to La Vorgna Elementary, this spacious 5-bedroom, 3-bathroom home sits on a quiet cul-de-sac and offers everything today’s buyers are looking for. Enjoy the convenience of a main-level bedroom and full bathroom—perfect for guests, multigenerational living, or a home office. The open-concept layout features laminate flooring throughout the main level, tile in high-traffic areas, and abundant natural light. The remodeled kitchen is ideal for entertaining, complete with a large granite island, eat-in dining area, all-new white cabinetry, pendant and recessed lighting, and stainless-steel appliances—including a convection oven and top-of-the-line stainless refrigerator (included in the sale). The kitchen flows seamlessly into the family room, creating an inviting and functional space.Upstairs, you’ll find four additional bedrooms and two full bathrooms, offering privacy and comfort for the whole family. Step outside to your own private retreat: a sparkling pool and relaxing spa, a peaceful and private backyard, and a covered Alumawood patio with ceiling fans, a built-in BBQ, and plenty of yard space. Additional highlights include a 3-car garage and gated RV parking, ideal for families with toys, trailers, or work vehicles. Located in a low-HOA community with beautifully maintained parks and just minutes from Temecula’s world-famous wineries, shopping, and dining. Brand-new pool/spa heater. Refrigerator and dryer included. Some photos are virtually staged.This one checks all the boxes—space, location, schools, and lifestyle. Don’t miss it!
Sold for $725,000
Listed by: Century 21 Masters • Melissa Grasso • Contact: 888-862-1194
Bought with: Century 21 Masters
$725,000
31969 Odyssey Dr, Winchester, CA 92596
5beds
2,736sqft
Single Family Residence
Built in 2003
8,276 Square Feet Lot
$732,500 Zestimate®
$265/sqft
$4,343 Estimated rent
Home value
$732,500
$667,000 - $806,000
$4,343/mo
Zestimate® history
Owner options
List your home for rent
$4,343/mo
Rent Zestimate®
Find your next renter with Zillow Rental Manager. Plus, with online applications, you can quickly screen prospective tenants – for free.
$4,343/mo
Rent Zestimate®
Refinance and save
$4,744/mo
Est. payment
Refinancing to a lower rate could help reduce your monthly payments and save thousands over the life of the loan.
$4,744/mo
Est. payment
Explore your selling options
Work with a Zillow partner agent
Leverage their expertise and Zillow's premium Showcase listings to get your home seen by more buyers.
Get startedList with your own agent
Get your home in front of millions of buyers by listing it on Zillow.
Learn how to do itSell it yourself
Take full control of how buyers see your home on Zillow by listing For Sale by Owner (FSBO).
List your homeWhat's special
Gated rv parkingPrivate retreatAbundant natural lightLarge granite islandOpen-concept layoutPeaceful and private backyardAll-new white cabinetry
Zillow last checked:
Listing updated:
Listed by:
Melissa Grasso DRE #02068917 8587523463,
Century 21 Masters
Bought with:
Melissa Grasso, DRE #02068917
Century 21 Masters
Source: CRMLS,MLS#: SW25261807 Originating MLS: California Regional MLS
Originating MLS: California Regional MLSFacts & features
Interior
Bedrooms & bathrooms
- Bedrooms: 5
- Bathrooms: 3
- Full bathrooms: 3
- Main level bathrooms: 1
- Main level bedrooms: 1
Rooms
- Room types: Bedroom, Entry/Foyer, Family Room, Living Room, Primary Bathroom, Primary Bedroom
Primary bedroom
- Features: Primary Suite
Bedroom
- Features: Multi-Level Bedroom
Bathroom
- Features: Bathtub, Dual Sinks, Separate Shower, Tub Shower
Kitchen
- Features: Granite Counters, Kitchen Island, Remodeled, Updated Kitchen
Heating
- Central
Cooling
- Central Air, Dual
Appliances
- Included: Convection Oven, Gas Range, Dryer
- Laundry: Washer Hookup, Gas Dryer Hookup, Inside, Laundry Room
Features
- Primary Suite
- Flooring: Carpet, Laminate, Tile
- Windows: Double Pane Windows
- Has fireplace: Yes
- Fireplace features: Family Room
- Common walls with other units/homes: No Common Walls
Interior area
- Total interior livable area: 2,736 sqft
Property
Parking
- Total spaces: 3
- Parking features: RV Gated, RV Access/Parking
- Attached garage spaces: 3
Features
- Levels: Two
- Stories: 2
- Entry location: 1
- Has private pool: Yes
- Pool features: Gunite, Gas Heat, Heated, In Ground, Private
- Has spa: Yes
- Spa features: In Ground, Private
- Has view: Yes
- View description: Neighborhood
Lot
- Size: 8,276 Square Feet
- Features: Back Yard, Cul-De-Sac, Front Yard
Details
- Parcel number: 480330009
- Special conditions: Standard
Construction
Type & style
- Home type: SingleFamily
- Property subtype: Single Family Residence
Condition
- New construction: No
- Year built: 2003
Utilities & green energy
- Sewer: Public Sewer
- Water: Public
Community & HOA
Community
- Features: Gutter(s), Park, Suburban, Sidewalks
HOA
- Has HOA: Yes
- Amenities included: Other
- HOA fee: $120 annually
- HOA name: Voit
- HOA phone: 951-698-9874
Location
- Region: Winchester
Financial & listing details
- Price per square foot: $265/sqft
- Tax assessed value: $563,341
- Date on market: 12/4/2025
- Cumulative days on market: 12 days
- Listing terms: Cash,Cash to New Loan,Conventional,1031 Exchange,FHA,Submit,VA Loan
Price history
| Date | Event | Price |
|---|---|---|
| 1/12/2026 | Sold | $725,000-3.3%$265/sqft |
Source:  CRMLS #SW25261807 Report a problem CRMLS #SW25261807 Report a problem | ||
| 12/17/2025 | Pending sale | $750,000$274/sqft |
Source: CRMLS #SW25261807 Report a problem | ||
| 12/4/2025 | Listed for sale | $750,000+107.2%$274/sqft |
Source: CRMLS #SW25261807 Report a problem | ||
| 12/24/2003 | Sold | $362,000+30.9%$132/sqft |
Source: Public Record Report a problem | ||
| 8/15/2003 | Sold | $276,500$101/sqft |
Source: Public Record Report a problem | ||
Public tax history
| Year | Property taxes | Tax assessment |
|---|---|---|
| 2026 | -- | $563,341 +2% |
| 2025 | $7,287 +0.8% | $552,296 +2% |
| 2024 | $7,231 +1.3% | $541,468 +2% |
| 2023 | $7,141 +1% | $530,852 +2% |
| 2022 | $7,070 +2.3% | $520,444 +2% |
| 2021 | $6,912 +5.9% | $510,240 +6.8% |
| 2020 | $6,525 +1.9% | $477,755 +3% |
| 2019 | $6,400 +3% | $463,840 +4% |
| 2018 | $6,216 +10.5% | $446,000 +14.1% |
| 2017 | $5,626 | $391,000 +6% |
| 2016 | $5,626 +1% | $369,000 +3.7% |
| 2015 | $5,567 +6.4% | $356,000 +8.2% |
| 2014 | $5,231 | $329,000 +17.9% |
| 2013 | -- | $279,000 +4.5% |
| 2012 | -- | $267,000 -18.1% |
| 2011 | -- | $326,000 +1.6% |
| 2010 | -- | $321,000 +22.5% |
| 2009 | -- | $262,000 -25.8% |
| 2008 | -- | $353,300 -14.3% |
| 2007 | -- | $412,246 |
Find assessor info on the county website
Neighborhood: 92596
Nearby homes
- $702,9004 bd3 ba2.9k sqft31957 Odyssey Dr, Winchester, CA 92596Off Market

- $792,1004 bd3 ba3.1k sqft31987 Odyssey Dr, Winchester, CA 92596Off Market
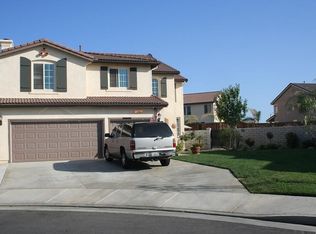
- $678,8004 bd3 ba2.2k sqft35719 Coral Dr, Winchester, CA 92596Off Market
- $742,1005 bd3 ba2.9k sqft31945 Odyssey Dr, Winchester, CA 92596Off Market
- $699,9004 bd3 ba2.4k sqft35707 Coral Dr, Winchester, CA 92596Off Market
- $788,5004 bd3 ba2.9k sqft31993 Odyssey Dr, Winchester, CA 92596Off Market
- $684,1003 bd3 ba2.2k sqft35731 Coral Dr, Winchester, CA 92596Off Market
- $630,3003 bd3 ba2.3k sqft31933 Odyssey Dr, Winchester, CA 92596Off Market
Nearby schools
GreatSchools rating
- 7/10Susan La Vorgna Elementary SchoolGrades: K-5Distance: 0.2 mi
- 8/10Bella Vista Middle SchoolGrades: 6-8Distance: 2.8 mi
- 9/10Chaparral High SchoolGrades: 9-12Distance: 5.2 mi
Get a cash offer in 3 minutes
Find out how much your home could sell for in as little as 3 minutes with a no-obligation cash offer.
Estimated market value
$732,500
Get a cash offer in 3 minutes
Find out how much your home could sell for in as little as 3 minutes with a no-obligation cash offer.
Estimated market value
$732,500
- California
- Riverside County
- Winchester
- 92596
- 31969 Odyssey Dr
Nearby cities
Nearby zip codes
Other Winchester Topics
