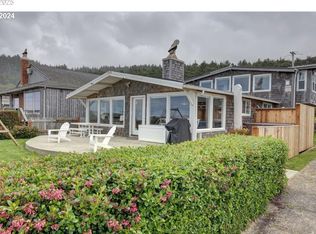
Experience timeless mid-century design balanced with modern comfort in this beautiful one level home. Showcasing craftsmanship and incredible custom woodwork throughout, this coastal retreat offers ocean views and a warm, inviting atmosphere. An open layout flows with ease around a cozy wood-burning fireplace, picture windows, and abundant natural light, creating an inviting gathering space. Thoughtfully updated down to the studs in 2010, sold furnished, and ready to enjoy! The expansive ocean-facing deck is ideal for entertaining or relaxing by the fire pit while taking in spectacular sunsets. Enjoy beautiful Arch Cape Beach just down the way. With a current STR license, this special turnkey property presents an exceptional opportunity as a vacation retreat, investment property, or both.
Pending
$1,185,000
31969 Shanks Ln, Arch Cape, OR 97102
4beds
2,092sqft
Residential, Single Family Residence
Built in 1956
7,405 Square Feet Lot
$-- Zestimate®
$566/sqft
$-- HOA
What's special
Cozy wood-burning fireplaceModern comfortOcean viewsTimeless mid-century designInviting gathering spaceExpansive ocean-facing deckPicture windows
- 21 days |
- 484 |
- 76 |
Zillow last checked:
Listing updated:
Listed by:
Katy Walstra 503-309-3306,
Windermere Realty Trust,
Kate Merrell 503-739-2324,
Windermere Realty Trust
Source: RMLS (OR),MLS#: 516538167
Facts & features
Interior
Bedrooms & bathrooms
- Bedrooms: 4
- Bathrooms: 3
- Full bathrooms: 2
- Partial bathrooms: 1
- Main level bathrooms: 3
Rooms
- Room types: Bedroom 4, Laundry, Storage, Bedroom 2, Bedroom 3, Dining Room, Family Room, Kitchen, Living Room, Primary Bedroom
Primary bedroom
- Features: Beamed Ceilings, Builtin Features, Deck
- Level: Main
Bedroom 2
- Features: Bathroom, Beamed Ceilings, Ensuite, Wet Bar
- Level: Main
Bedroom 3
- Features: Beamed Ceilings
- Level: Main
Bedroom 4
- Features: Beamed Ceilings
- Level: Main
Dining room
- Features: Beamed Ceilings
- Level: Main
Family room
- Features: Beamed Ceilings, Skylight
- Level: Main
Kitchen
- Features: Beamed Ceilings, Skylight, Updated Remodeled, Granite, Tile Floor
- Level: Main
Living room
- Features: Beamed Ceilings, Deck, Fireplace
- Level: Main
Heating
- Radiant, Fireplace(s)
Cooling
- None
Appliances
- Included: Dishwasher, Disposal, Free-Standing Range, Free-Standing Refrigerator, Microwave, Plumbed For Ice Maker, Stainless Steel Appliance(s), Washer/Dryer, Electric Water Heater
- Laundry: Laundry Room
Features
- Ceiling Fan(s), Beamed Ceilings, Bathroom, Wet Bar, Updated Remodeled, Granite, Built-in Features, Tile
- Flooring: Concrete, Engineered Hardwood, Heated Tile, Tile
- Windows: Double Pane Windows, Vinyl Frames, Skylight(s)
- Basement: Crawl Space
- Number of fireplaces: 1
- Fireplace features: Wood Burning
- Furnished: Yes
Interior area
- Total structure area: 2,092
- Total interior livable area: 2,092 sqft
Video & virtual tour
Property
Parking
- Parking features: Driveway, Off Street
- Has uncovered spaces: Yes
Accessibility
- Accessibility features: Ground Level, Main Floor Bedroom Bath, Minimal Steps, One Level, Parking, Utility Room On Main, Walkin Shower, Accessibility
Features
- Stories: 1
- Patio & porch: Covered Patio, Deck
- Exterior features: Fire Pit, Yard, Exterior Entry
- Has view: Yes
- View description: Ocean, Trees/Woods
- Has water view: Yes
- Water view: Ocean
Lot
- Size: 7,405 Square Feet
- Features: Level, Ocean Beach One Quarter Mile Or Less, Sloped, Trees, SqFt 7000 to 9999
Details
- Additional structures: Workshop, Furnished
- Parcel number: 2775, 2734
- Zoning: AC-RCR
Construction
Type & style
- Home type: SingleFamily
- Architectural style: Mid Century Modern
- Property subtype: Residential, Single Family Residence
Materials
- Cedar, Shingle Siding
- Foundation: Concrete Perimeter, Slab
- Roof: Membrane,Other
Condition
- Resale,Updated/Remodeled
- New construction: No
- Year built: 1956
Utilities & green energy
- Sewer: Community
- Water: Community
- Utilities for property: Cable Connected
Green energy
- Water conservation: Water-Smart Landscaping
Community & HOA
Community
- Security: Security Lights, Sidewalk
HOA
- Has HOA: No
Location
- Region: Arch Cape
Financial & listing details
- Price per square foot: $566/sqft
- Tax assessed value: $927,737
- Annual tax amount: $6,424
- Date on market: 6/19/2026
- Cumulative days on market: 21 days
- Listing terms: Cash,Conventional
- Road surface type: Paved
Estimated market value
Not available
Estimated sales range
Not available
Not available
Price history
| Date | Event | Price |
|---|---|---|
| 6/24/2026 | Pending sale | $1,185,000$566/sqft |
Source:  RMLS (OR) #516538167 Report a problem RMLS (OR) #516538167 Report a problem | ||
| 6/20/2026 | Listed for sale | $1,185,000+3%$566/sqft |
Source: RMLS (OR) #516538167 Report a problem | ||
| 11/4/2024 | Sold | $1,150,000+9.5%$550/sqft |
Source: RMLS (OR) #24060045 Report a problem | ||
| 10/10/2024 | Pending sale | $1,050,000$502/sqft |
Source: RMLS (OR) #24060045 Report a problem | ||
| 10/3/2024 | Listed for sale | $1,050,000$502/sqft |
Source: RMLS (OR) #24060045 Report a problem | ||
Public tax history
| Year | Property taxes | Tax assessment |
|---|---|---|
| 2025 | $6,314 +7.3% | $440,258 +3% |
| 2024 | $5,883 +10% | $427,436 +3% |
| 2023 | $5,347 +2.4% | $414,987 +3% |
| 2022 | $5,221 +1.8% | $402,901 +3% |
| 2021 | $5,130 +2.4% | $391,167 +3% |
| 2020 | $5,010 | $379,774 +3% |
| 2019 | $5,010 +6% | $368,714 +3% |
| 2018 | $4,728 +4.7% | $357,976 +3% |
| 2017 | $4,515 +3.3% | $347,551 +3% |
| 2016 | $4,371 +15.9% | $337,429 +3% |
| 2015 | $3,772 +2.3% | $327,602 +3% |
| 2014 | $3,686 +2.1% | $318,061 +3% |
| 2013 | $3,610 | $308,798 +3% |
| 2012 | -- | $299,804 +3% |
| 2011 | -- | $291,073 +29.1% |
| 2010 | -- | $225,517 +3% |
| 2009 | -- | $218,949 +3% |
| 2008 | -- | $212,573 +3% |
| 2007 | -- | $206,382 +3% |
| 2006 | -- | $200,372 |
Find assessor info on the county website
Monthly payment
Est. payment$--/mo
Payment breakdown
Explore the cost of this home by adjusting the details. Changes won't be saved.All calculations are estimates and provided by Zillow, Inc. for informational purposes only. Actual amounts may vary.
HOA fees may include property taxes on listings classified as Co-Ops. Contact the listing agent and/or owner for fee details.
Mortgage interest rates are dependent on a number of factors, including credit score, down payment, and repayment length. Interest rate data provided by Zillow Group Marketplace, Inc. as of 1/1/1970 from various mortgage lenders with which we have lead or other similar arrangements; the Estimated Payment is an average of those rates.
See how much you could borrow to make a competitive offer.
Climate risks
Neighborhood: 97102
Nearby schools
GreatSchools rating
- 7/10Seaside Heights Elementary SchoolGrades: K-5Distance: 12.3 mi
- 6/10Seaside Middle SchoolGrades: 6-8Distance: 12.3 mi
- 2/10Seaside High SchoolGrades: 9-12Distance: 12.3 mi
Schools provided by the listing agent
- Elementary: Pacific Ridge
- Middle: Seaside
- High: Seaside
Source: RMLS (OR). This data may not be complete. We recommend contacting the local school district to confirm school assignments for this home.
- $561,1003 bd1 ba1.1k sqft31965 Shanks Ln, Arch Cape, OR 97102Off Market
- $840,0002 bd2 ba1.7k sqft31968 Shanks Ln, Arch Cape, OR 97102Sold

- $706,1003 bd2 ba1.3k sqft80175 Pacific Rd, Arch Cape, OR 97102Off Market
- $520,7003 bd1 ba1.3k sqft80179 Pacific Rd, Arch Cape, OR 97102Off Market
- $1,010,9003 bd2 ba1.5k sqft80185 Pacific Rd, Arch Cape, OR 97102Off Market
- $986,6003 bd2 ba1.7k sqft80193 N Pacific Rd, Arch Cape, OR 97102Off Market
- $538,9003 bd1 ba1.2k sqft31970 Shanks Ln, Arch Cape, OR 97102Off Market
- $499,1002 bd1 ba868 sqft31948 Shanks Ln, Arch Cape, OR 97102Off Market
A local agent can set up tours, give advice and negotiate with sellers.
A local lender can help you make sure your offer is ready when you are.
Similar homes
- $865,0003 bd4 ba1.9k sqft80358 Big Cedar Dr, Arch Cape, OR 97102Active

 MLS ID #558252538, James Campion, Windermere Realty Trust. RMLS (OR)
 - $1,699,0004 bd2 ba2k sqft80444 Carnahan Rd, Arch Cape, OR 97102Active
 MLS ID #179968200, Jeff Etchison, Windermere Realty Trust. RMLS (OR)
 - $995,0002 bd2 ba2.2k sqft4131 Hemlock St, Cannon Beach, OR 97110Active
 MLS ID #303354070, Jeff Etchison, Windermere Realty Trust. RMLS (OR)
 - $1,195,0003 bd3 ba2.3k sqft452 Diamond Ln, Gearhart, OR 97138Active
 MLS ID #312618207, James Campion, Windermere Realty Trust. RMLS (OR)
 - $1,175,0004 bd3 ba2.1k sqft663 S Hemlock St, Cannon Beach, OR 97110ActiveMLS ID #520603591, Nichole Whittle, Cascade Hasson Sotheby's International Realty. RMLS (OR)
- $1,295,0004 bd3 ba2.9k sqft8917 Spindrift Ln, Manzanita, OR 97130For Sale
 MLS ID #26-1654, Tosha Reinmiller, Living Room Realty. OCMLS
 - $1,150,0004 bd2 ba2.7k sqft26580 Beach Dr, Rockaway Beach, OR 97136For SaleMLS ID #26-912, Nickolas Shivers, eXp Realty LLC. OCMLS
- $1,099,0003 bd3 ba2k sqft89742 Ocean Dr, Warrenton, OR 97146ActiveMLS ID #674484407, Abby Rusinovich, Coastal Living Real Estate. RMLS (OR)
- $995,0004 bd3 ba2.2k sqft163 Amber Ln, Cannon Beach, OR 97110ActiveMLS ID #638919482, Alaina Giguiere, RE/MAX Coastal Advantage. RMLS (OR)
- $1,250,0006 bd5 ba3k sqft259 S Pacific St, Rockaway Beach, OR 97136For SaleMLS ID #26-864, Ryan James Purdy, Real Broker. OCMLS
- $725,0004 bd2 ba1.7k sqft2390 S Edgewood St, Seaside, OR 97138ActiveMLS ID #616719179, Tim Regan, Windermere Realty Trust. RMLS (OR)
- $1,175,0002 bd2 ba1.1k sqft432 S Hemlock St, Cannon Beach, OR 97110ActiveMLS ID #152466057, Sally Conrad, Cascade Hasson Sotheby's International Realty. RMLS (OR)
- $927,5003 bd3 ba1.9k sqft37835 19th St, Manzanita, OR 97130For SaleMLS ID #26-1163, Tosha Reinmiller, Living Room Realty. OCMLS
- $1,250,0003 bd2 ba2.4k sqft5295 Drummond Dr, Gearhart, OR 97138ActiveMLS ID #732130419, Elizabeth Marxer, SALTAIRE Coastal Homes. RMLS (OR)
- $799,0004 bd3 ba2.2k sqft34510 Pinyon Dr, Nehalem, OR 97131For SaleMLS ID #26-1295, Marly Littlefield, Real Broker. OCMLS
- $998,0003 bd3 ba1.5k sqft296 E Jackson St, Cannon Beach, OR 97110ActiveMLS ID #109978279, Jeff Etchison, Windermere Realty Trust. RMLS (OR)
- $849,0004 bd3 ba1.9k sqft540 Sea View Dr, Manzanita, OR 97130For SaleMLS ID #26-1174, Tosha Reinmiller, Living Room Realty. OCMLS
- $739,0003 bd2 ba1.6k sqft38225 Hiagua Ln, Nehalem, OR 97131For SaleMLS ID #26-1180, Tosha Reinmiller, Living Room Realty. OCMLS
- $1,425,0003 bd2 ba2k sqft4930 Fairway Ave, Gearhart, OR 97138ActiveMLS ID #530701814, Sally Conrad, Cascade Hasson Sotheby's International Realty. RMLS (OR)
- $645,0003 bd2 ba2k sqft34470 Pinyon Dr, Nehalem, OR 97131ActiveMLS ID #528399925, Meadow Davis, Home + Sea Realty. RMLS (OR)
- Oregon
- Clatsop County
- Arch Cape
- 97102
- 31969 Shanks Ln
Nearby cities
Nearby zip codes
Other Arch Cape Topics
