Set on a private 2.5-acre lot, this stunning 2025 new construction home is thoughtfully designed with no detail overlooked. This single-level, 2-bedroom, 2-bath home offers an effortless and elegant lifestyle from the moment you walk in. The open floor plan creates a bright, airy living space perfect for both everyday living and entertaining. The generously sized primary suite features a private bath and in-suite laundry for ultimate convenience.
Step outside and experience resort-style living right at home—a private outdoor shower and sauna await, along with a sprawling 10-foot wide covered patio ideal for relaxing or hosting guests. The beautifully landscaped backyard adds a polished, finished feel to the outdoor space.
Car enthusiasts and hobbyists will love the impressive attached 32x40 heated garage—complete with 11'9" high bifold doors—plus an expansive 10x40 lean-to, providing abundant covered storage for all your vehicles, boats, and equipment.
Additionally, the property offers a versatile 12x28 shed, complete with heating, air conditioning, and electricity, perfect for a workshop or bunkhouse. The choice is yours: keep the shed for added functionality, or the sellers will remove it, leaving a 12x28 cement parking pad ideal for an RV with electric hookup.
This is one-level living at its finest, blending high-end finishes with thoughtful functionality, all located just a short distance from the Pelican Lake Public Access. For those seeking even more space, additional adjoining acreage is also available for purchase.
Closed
$575,000
31969 Stewarts Bay Dr, Pequot Lakes, MN 56472
2beds
1,428sqft
Single Family
Built in 2025
2.5 Acres Lot
$577,000 Zestimate®
$403/sqft
$2,141 Estimated rent
Home value
$577,000
$490,000 - $675,000
$2,141/mo
Zestimate® history
Owner options
List your home for rent
$2,141/mo
Rent Zestimate®
Find your next renter with Zillow Rental Manager. Plus, with online applications, you can quickly screen prospective tenants – for free.
$2,141/mo
Rent Zestimate®
Refinance and save
$3,420/mo
Est. payment
Refinancing to a lower rate could help reduce your monthly payments and save thousands over the life of the loan.
$3,420/mo
Est. payment
Explore your selling options
Work with a Zillow partner agent
Leverage their expertise and Zillow's premium Showcase listings to get your home seen by more buyers.
Get startedList with your own agent
Get your home in front of millions of buyers by listing it on Zillow.
Learn how to do itSell it yourself
Take full control of how buyers see your home on Zillow by listing For Sale by Owner (FSBO).
List your homeWhat's special
Zillow last checked:
Listing updated:
Listed by:
Vernon Lewis 218-838-3041,
Coldwell Banker Crown Realtors
Bought with:
Candice Hart
RE/MAX Results - Crosslake
Source: NorthstarMLS as distributed by MLS GRID,MLS#: 7041774
Facts & features
Interior
Bedrooms & bathrooms
- Bedrooms: 2
- Bathrooms: 2
- 3/4 bathrooms: 2
Bedroom
- Level: Main
- Area: 195 Square Feet
- Dimensions: 13x15
Bedroom 2
- Level: Main
- Area: 127.54 Square Feet
- Dimensions: 9.11x14
Kitchen
- Level: Main
- Area: 246.05 Square Feet
- Dimensions: 13.3x18.5
Living room
- Level: Main
- Area: 277.2 Square Feet
- Dimensions: 16.8x16.5
Heating
- Boiler, In-Floor Heating
Cooling
- Ductless Mini-Split, Heat Pump, Zoned
Appliances
- Included: Air-To-Air Exchanger, Dishwasher, Dryer, Exhaust Fan, Gas Water Heater, Water Osmosis System, Range, Refrigerator, Stainless Steel Appliance(s), Tankless Water Heater, Washer, Water Softener Owned
- Laundry: Gas Dryer Hookup, Main Level
Features
- Basement: None
- Has fireplace: No
Interior area
- Total structure area: 1,428
- Total interior livable area: 1,428 sqft
- Finished area above ground: 1,428
- Finished area below ground: 0
Property
Parking
- Total spaces: 4
- Parking features: Attached, Floor Drain, Garage, Garage Door Opener, Heated Garage, Insulated Garage
- Attached garage spaces: 4
- Has uncovered spaces: Yes
- Details: Garage Dimensions (32x40)
Accessibility
- Accessibility features: Doors 36"+
Features
- Levels: One
- Stories: 1
- Patio & porch: Covered, Patio
- Exterior features: Kennel/Dog Run
Lot
- Size: 2.5 Acres
- Dimensions: 287 x 495 x 256 x 358
- Features: Corner Lot, Tree Coverage - Heavy
Details
- Additional structures: Lean-To, Sauna, Storage Shed
- Foundation area: 2698
- Parcel number: 82120599
- Zoning description: Shoreline,Residential-Single Family
Construction
Type & style
- Home type: SingleFamily
- Property subtype: Single Family
Materials
- Frame
- Roof: Age 8 Years or Less,Metal
Condition
- New construction: No
- Year built: 2025
Utilities & green energy
- Electric: Circuit Breakers, 200+ Amp Service, Power Company: Crow Wing Power
- Gas: Natural Gas
- Sewer: Septic System Compliant - Yes, Tank with Drainage Field
- Water: 4-Inch Submersible, Drilled
Community & HOA
HOA
- Has HOA: No
Location
- Region: Pequot Lakes
Financial & listing details
- Price per square foot: $403/sqft
- Annual tax amount: $1,049
- Date on market: 3/24/2026
- Cumulative days on market: 18 days
- Road surface type: Paved
Price history
| Date | Event | Price |
|---|---|---|
| 5/29/2026 | Sold | $575,000-2.5%$403/sqft |
Source:  NorthstarMLS as distributed by MLS GRID #7041774 Report a problem NorthstarMLS as distributed by MLS GRID #7041774 Report a problem | ||
| 4/14/2026 | Pending sale | $589,900$413/sqft |
Source: NorthstarMLS as distributed by MLS GRID #7041774 Report a problem | ||
| 3/27/2026 | Listed for sale | $589,900$413/sqft |
Source: NorthstarMLS as distributed by MLS GRID #7041774 Report a problem | ||
Public tax history
Tax history is unavailable.
Neighborhood: 56472
Nearby homes
- $145,0002.5 Acres31970 Stewarts Bay Dr, Pequot Lakes, MN 56472Sold
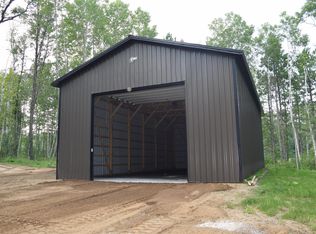
- $383,9002 bd2 ba2.2k sqft31895 Stewarts Bay Dr, Pequot Lakes, MN 56472Off Market
- $626,500-- bd-- ba3.7k sqft12097 County Road 11, Pequot Lakes, MN 56472Off Market
- $--20 Acres11 Xxx County Rd, Pequot Lakes, MN 56472Off Market

- $581,9004 bd3 ba2.6k sqft31795 Stewarts Bay Dr, Pequot Lakes, MN 56472Off Market
- $464,0005 bd2 ba2.5k sqft31742 Stewarts Bay Dr, Pequot Lakes, MN 56472Off Market
- $--1.7 Acres31632 Stewarts Bay Dr, Pequot Lakes, MN 56472Off Market
- $367,8004 bd3 ba3.1k sqft31776 Bayshore Dr, Pequot Lakes, MN 56472Off Market
Nearby schools
GreatSchools rating
- 8/10Eagle View Elementary SchoolGrades: PK-4Distance: 5.3 mi
- 6/10Pequot Lakes Middle SchoolGrades: 5-8Distance: 7.8 mi
- 8/10Pequot Lakes Senior High SchoolGrades: 9-12Distance: 7.8 mi


Get pre-qualified for a loan
At Zillow Home Loans, we can pre-qualify you in as little as 5 minutes with no impact to your credit score.An equal housing lender. NMLS #10287.
Sell for more on Zillow
Get a Zillow Showcase℠ listing at no additional cost and you could sell for .
$577,000
2% more
+$11,540
With Zillow Showcase(estimated)
$588,540
- Minnesota
- Crow Wing County
- Pequot Lakes
- 56472
- 31969 Stewarts Bay Dr
Nearby cities
Nearby zip codes
Other Pequot Lakes Topics
