Skip main navigation
Off market
  • Price Unknown

    3197 Apple Wood, Fenton, MI 48430

    3beds
    2,356sqft
    Single Family Residence
    Built in 1996
    1 Acres Lot
    $-- Zestimate®
    $--/sqft
    $-- Estimated rent

    Home value

    Not available

    Estimated sales range

    Not available

    Not available

    Zestimate® history
    Loading
    Loading...

    Owner options

    List your home for rent

    Find your next renter with Zillow Rental Manager. Plus, with online applications, you can quickly screen prospective tenants – for free.

    Learn more
    Refinance and save

    $600/mo

    Est. payment

    Refinancing to a lower rate could help reduce your monthly payments and save thousands over the life of the loan.

    See today's rates

    $600/mo

    Est. payment

    Explore your selling options

    Work with a Zillow partner agent

    Leverage their expertise and Zillow's premium Showcase listings to get your home seen by more buyers.

    Get started

    List with your own agent

    Get your home in front of millions of buyers by listing it on Zillow.

    Learn how to do it

    Sell it yourself

    Take full control of how buyers see your home on Zillow by listing For Sale by Owner (FSBO).

    List your home

    What's special

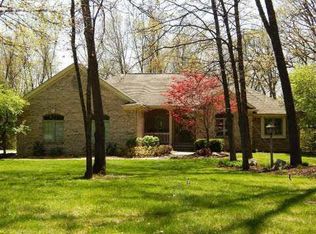
    Beautiful ranch home in the prestigious Hills of Tyrone. Presented for the first time, this well-kept ranch offers 3 bedrooms, 2.5 baths, 3-car garage and a nice open floor plan. Enjoy and relax in your great room; sit by your cozy stone fireplace; or entertain in your kitchen with island, complete with appliances. The first floor master suite features a large walk-in closet, tray ceilings, and a master bath w/jetted tub and double sink. The lower level walkout, with 9 ft ceilings and daylight windows, is framed in and plumbed - ready for your finishing touches to make your perfect extra living space; rec room; kitchenette; or bedroom. The possibilities are endless! Nestled on a large, 1-acre wooded lot, this home is a must see!

    This property is off market, which means it's not currently listed for sale or rent on Zillow. This may be different from what's available on other websites or public sources.
    Zillow last checked:

    Listing updated:

    Listed by:

    Pam McGuirk 810-210-7309,

    McGuirk Realty Inc.

    Bought with:

    MiRS STAFF

    LPS

    Source: MiRealSource,MLS#: 20400595MLS LogoOriginating MLS: East Central Association of REALTORS

    Facts & features

    Interior

    Bedrooms & bathrooms
    • Bedrooms: 3
    • Bathrooms: 3
    • Full bathrooms: 2
    • 1/2 bathrooms: 1
    Primary bedroom
    • Level: First
    Bedroom 1
    • Features: Carpet
    • Level: Entry
    • Area: 255
    • Dimensions: 17 x 15
    Bedroom 2
    • Features: Carpet
    • Area: 156
    • Dimensions: 12 x 13
    Bedroom 3
    • Features: Carpet
    • Area: 143
    • Dimensions: 11 x 13
    Dining room
    • Features: Carpet
    • Area: 130
    • Dimensions: 10 x 13
    Great room
    • Area: 408
    • Dimensions: 24 x 17
    Kitchen
    • Features: Wood
    • Area: 399
    • Dimensions: 21 x 19
    Heating
    • Forced Air, Natural Gas
    Cooling
    • Ceiling Fan(s), Central Air
    Appliances
    • Included: Dishwasher, Disposal, Microwave, Range/Oven, Refrigerator, Trash Compactor, Washer, Water Softener Owned
    • Laundry: First Floor Laundry
    Features
    • Sump Pump
    • Flooring: Hardwood, Carpet, Wood
    • Windows: Window Treatments
    • Basement: Daylight,Finished,Full,Partially Finished,Walk-Out Access,Unfinished
    • Has fireplace: Yes
    • Fireplace features: Great Room, Natural Fireplace
    Interior area
    • Total structure area: 4,712
    • Total interior livable area: 2,356 sqft
    • Finished area above ground: 2,356

    Property

    Parking
    • Total spaces: 3
    • Parking features: Attached, Electric in Garage, Garage Door Opener, Garage Faces Side, Workshop in Garage, Direct Access
    • Attached garage spaces: 3
    Features
    • Levels: One
    • Stories: 1
    • Patio & porch: Deck, Patio, Porch
    • Exterior features: Built-in Barbecue, Lawn Sprinkler
    • Frontage type: Road
    • Frontage length: 131
    Lot
    • Size: 1 Acres
    • Dimensions: 131.6 x 350.95 x 138.95 x 307.0
    Details
    • Parcel number: 0403202085
    • Special conditions: Private

    Construction

    Type & style
    • Home type: SingleFamily
    • Property subtype: Single Family Residence
    Materials
    • Brick, Vinyl Siding
    • Foundation: Basement
    Condition
    • Year built: 1996

    Utilities & green energy

    • Sewer: Septic Tank
    • Water: Private Well
    • Utilities for property: Cable/Internet Avail.

    Community & neighborhood

    Location
    • Region: Fenton
    • Subdivision: Hills Of Tyrone 3

    HOA & financial

    HOA
    • Has HOA: Yes
    • HOA fee: $600 annually
    Other fees
    • Deposit fee: $0
    • Application fee: $0

    Other

    Other facts
    • Listing agreement: Exclusive Right To Sell
    • Listing terms: Cash,Conventional
    • Road surface type: Paved

    Price history

    DateEventPrice
    6/26/2014Sold$308,000$131/sqft
    Source: MiRealSource #20400595 Report a problem

    Public tax history

    Tax history is unavailable.

    Neighborhood: 48430

    Nearby schools

    GreatSchools rating
    Schools provided by the listing agent
    • District: Fenton Area Public Schools

    Source: MiRealSource. This data may not be complete. We recommend contacting the local school district to confirm school assignments for this home.
