It doesn't get better than this for water sports enthusiasts! This home is located between 2 desirable lakes with association access to both---White Lake and Duck Lake!!! This is the sought after 7 Harbors neighborhood with 2 swim beaches, several spots for lake access and even dockage availability through the association. This newly updated home has 3 bdrms, 2 full baths with lar gathering room and kitchen not to mention a large oversized lot and garage to hold your sports toys. Plenty of room for summertime barbecues and fun year round entertainment. Lake views from most of the upper floor windows. This beauty is just a short walk to either of the 2 swim beaches. How much better can it get....swimming, boating, lakeviews, Huron Valley School District and yes oh so close to great restaurants and shopping. This won't last long at a price under 300,000. Buyers agents to verify all data, sizes and info.
Sold for $308,600
$308,600
3197 Beaumont Dr, Highland, MI 48356
3beds
1,889sqft
Single Family Residence
Built in 1947
0.29 Acres Lot
$349,400 Zestimate®
$163/sqft
$2,149 Estimated rent
Home value
$349,400
$332,000 - $370,000
$2,149/mo
Zestimate® history
Owner options
List your home for rent
$2,149/mo
Rent Zestimate®
Find your next renter with Zillow Rental Manager. Plus, with online applications, you can quickly screen prospective tenants – for free.
$2,149/mo
Rent Zestimate®
Refinance and save
$2,265/mo
Est. payment
Refinancing to a lower rate could help reduce your monthly payments and save thousands over the life of the loan.
$2,265/mo
Est. payment
Explore your selling options
Work with a Zillow partner agent
Leverage their expertise and Zillow's premium Showcase listings to get your home seen by more buyers.
Get startedList with your own agent
Get your home in front of millions of buyers by listing it on Zillow.
Learn how to do itSell it yourself
Take full control of how buyers see your home on Zillow by listing For Sale by Owner (FSBO).
List your homeWhat's special
White lakePlenty of roomNewly updated homeLake viewsHuron valley school districtLarge oversized lotClose to great restaurants
Zillow last checked:
Listing updated:
Listed by:
Gary Zuk 248-361-2624,
First Choice 1 Realty, INC.
Bought with:
Tara Barnard, 6501379831
Coldwell Banker Town & Country
Source: MiRealSource,MLS#: 50137952 Originating MLS: Southeastern Border Association of REALTORS
Originating MLS: Southeastern Border Association of REALTORSFacts & features
Interior
Bedrooms & bathrooms
- Bedrooms: 3
- Bathrooms: 2
- Full bathrooms: 2
Rooms
- Room types: Laundry, Living Room, Bathroom, Second Flr Full Bathroom
Bedroom 1
- Features: Carpet
- Level: Second
- Area: 240
- Dimensions: 20 x 12
Bedroom 2
- Features: Carpet
- Level: Second
- Area: 169
- Dimensions: 13 x 13
Bedroom 3
- Features: Carpet
- Level: Second
- Area: 192
- Dimensions: 16 x 12
Bathroom 1
- Features: Ceramic
- Level: First
Bathroom 2
- Features: Ceramic
- Level: Second
Dining room
- Features: Wood
- Level: First
- Area: 120
- Dimensions: 12 x 10
Kitchen
- Features: Ceramic
- Level: First
- Area: 176
- Dimensions: 11 x 16
Living room
- Features: Wood
- Level: First
- Area: 208
- Dimensions: 16 x 13
Heating
- Forced Air, Natural Gas
Cooling
- Ceiling Fan(s), Central Air, Attic Fan
Appliances
- Included: Dishwasher, Dryer, Microwave, Range/Oven, Refrigerator, Washer, Water Softener Owned, Gas Water Heater
- Laundry: First Floor Laundry
Features
- Eat-in Kitchen
- Flooring: Ceramic Tile, Hardwood, Carpet, Wood
- Windows: Window Treatments
- Basement: Crawl Space
- Has fireplace: No
Interior area
- Total structure area: 1,889
- Total interior livable area: 1,889 sqft
- Finished area above ground: 1,889
- Finished area below ground: 0
Property
Parking
- Total spaces: 3.5
- Parking features: 3 or More Spaces, Garage, Detached
- Garage spaces: 3.5
Features
- Levels: Two
- Stories: 2
- Patio & porch: Porch
- Has view: Yes
- View description: Water, Lake
- Has water view: Yes
- Water view: Water,Lake
- Waterfront features: All Sports Lake, Boat Facility, Association Access, Beach Access, Interior Lake
- Body of water: white lake
- Frontage length: 100
Lot
- Size: 0.29 Acres
- Dimensions: 100 x 125
- Features: Large Lot - 65+ Ft., Subdivision, Cleared, Platted
Details
- Parcel number: 1112432026
- Special conditions: Private
Construction
Type & style
- Home type: SingleFamily
- Architectural style: Colonial
- Property subtype: Single Family Residence
Materials
- Vinyl Siding
Condition
- New construction: No
- Year built: 1947
Utilities & green energy
- Sewer: Septic Tank
- Water: Private Well
- Utilities for property: Cable/Internet Avail.
Community & HOA
Community
- Features: Beach Area
- Subdivision: Seven Harbors
HOA
- Has HOA: Yes
- HOA fee: $225 annually
- HOA name: 7 harbors
- HOA phone: 810-444-6588
Location
- Region: Highland
Financial & listing details
- Price per square foot: $163/sqft
- Tax assessed value: $255,200
- Annual tax amount: $1,878
- Date on market: 4/8/2024
- Cumulative days on market: 8 days
- Listing agreement: Exclusive Right To Sell
- Listing terms: Cash,Conventional,FHA,VA Loan
Price history
| Date | Event | Price |
|---|---|---|
| 5/20/2024 | Sold | $308,600+2.9%$163/sqft |
Source:  MiRealSource #50137952 Report a problem MiRealSource #50137952 Report a problem | ||
| 4/16/2024 | Pending sale | $299,900$159/sqft |
Source: MiRealSource #50137952 Report a problem | ||
| 4/13/2024 | Listed for sale | $299,900-3.2%$159/sqft |
Source: MiRealSource #50137952 Report a problem | ||
| 11/1/2023 | Listing removed | -- |
Source:  Realcomp II #57050113927 Report a problem Realcomp II #57050113927 Report a problem | ||
| 8/6/2023 | Price change | $309,900-5.8%$164/sqft |
Source: MiRealSource #50113927 Report a problem | ||
| 7/20/2023 | Price change | $329,000-4.8%$174/sqft |
Source: MiRealSource #50113927 Report a problem | ||
| 6/24/2023 | Price change | $345,500-6.4%$183/sqft |
Source: Realcomp II #20230040176 Report a problem | ||
| 6/5/2023 | Price change | $369,000-5.4%$195/sqft |
Source: Realcomp II #20230040176 Report a problem | ||
| 5/23/2023 | Listed for sale | $389,900+180.5%$206/sqft |
Source: Realcomp II #20230040176 Report a problem | ||
| 8/20/1997 | Sold | $139,000+113.8%$74/sqft |
Source: Public Record Report a problem | ||
| 5/11/1995 | Sold | $65,000$34/sqft |
Source: Public Record Report a problem | ||
Public tax history
| Year | Property taxes | Tax assessment |
|---|---|---|
| 2025 | $2,101 +4.8% | $127,600 +4.3% |
| 2024 | $2,006 +6.8% | $122,360 +4.9% |
| 2023 | $1,878 +5.3% | $116,640 +12.8% |
| 2022 | $1,784 +1.3% | $103,430 +7% |
| 2021 | $1,761 | $96,650 +3.2% |
| 2020 | -- | $93,670 +4.4% |
| 2019 | $3,461 +111.9% | $89,760 +11.5% |
| 2018 | $1,633 +0.9% | $80,480 |
| 2017 | $1,619 | $80,480 +11.6% |
| 2016 | $1,619 | $72,100 +15.2% |
| 2015 | -- | $62,580 +1.2% |
| 2014 | -- | $61,860 +27.7% |
| 2011 | -- | $48,460 -15.4% |
| 2010 | $1,880 -9.2% | $57,280 -9.9% |
| 2009 | $2,071 +57.7% | $63,570 -60.4% |
| 2005 | $1,313 | $160,530 +89.9% |
| 2003 | -- | $84,540 +12.5% |
| 2002 | -- | $75,170 +27.3% |
| 2001 | $1,977 +14.9% | $59,040 +3.2% |
| 2000 | $1,721 | $57,210 |
Find assessor info on the county website
Neighborhood: 48356
Nearby homes
- $328,2003 bd2 ba1.7k sqft3185 Beaumont Dr, Highland, MI 48356Off Market
- $198,8002 bd1 ba956 sqft3349 Highland Ct, Highland, MI 48356Off Market
- $417,8003 bd2 ba2.1k sqft3217 Beaumont Dr, Highland, MI 48356Off Market
- $333,1004 bd2 ba1.6k sqft3535 Lakeview Dr, Highland, MI 48356Off Market
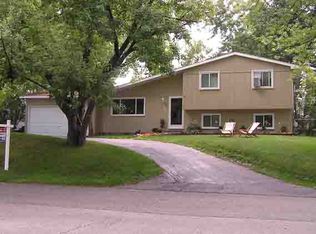
- $221,6002 bd1 ba1k sqft3519 Lakeview Dr, Highland, MI 48356Off Market
- $285,9003 bd2 ba1.4k sqft3175 Beaumont Dr, Highland, MI 48356Off Market
- $187,4002 bd1 ba1k sqft3345 Highland Ct, Highland, MI 48356Off Market
- $410,6004 bd2 ba1.9k sqft3549 Lakeview Dr, Highland, MI 48356Off Market
Nearby schools
GreatSchools rating
- 7/10Spring Mills Elementary SchoolGrades: K-5Distance: 1.8 mi
- 7/10White Lake Middle SchoolGrades: 5-8Distance: 4 mi
- 7/10Lakeland High SchoolGrades: 6-12Distance: 4.2 mi
Schools provided by the listing agent
- District: Huron Valley Schools
Source: MiRealSource. This data may not be complete. We recommend contacting the local school district to confirm school assignments for this home.
Get a cash offer in 3 minutes
Find out how much your home could sell for in as little as 3 minutes with a no-obligation cash offer.
Estimated market value
$349,400
Get a cash offer in 3 minutes
Find out how much your home could sell for in as little as 3 minutes with a no-obligation cash offer.
Estimated market value
$349,400
- Michigan
- Oakland County
- Highland
- 48356
- 3197 Beaumont Dr
Nearby cities
Nearby zip codes
Other Highland Topics
