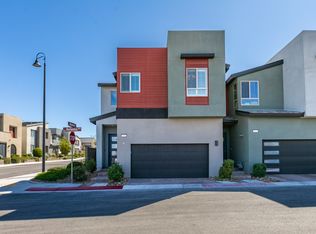
BEAUTIFUL AΝD CΟΖY NEW CΟNЅTRUCTION TOWΝHΟUSE AT INSPIRADA TOWN CENTER. THE UNIT IS ACROSS FROM THE POOL AND HAS 2 MASTER BEDROOMS AND ONE LOFT WHICH CAN BE CONVERTED TO 3RD BEDROOM, NICE BACK YARD WITH A MINI GOLF AND TEA AREA. STUNNING KITCHEN IN BLACK, BRASS AND QUARTZ COUNTER TOPS, ARTIFICIAL GRASS PATIO WITH A MINI GOLF WHERE YOU CAN FEEL AT HOME. WALKING DISTANCE TO SHOPPING CENTER, RESTAURANTS, ICE CREAM SHOP, STARBUCKS, PUBLIC LIBRARY AND NAIL SALON.
Active
$440,000
3197 Bertonico Ave, Henderson, NV 89044
3beds
1,641sqft
Townhouse
Built in 2023
1,742 Square Feet Lot
$435,200 Zestimate®
$268/sqft
$129/mo HOA
What's special
- 19 days
- 258
- 11
Zillow last checked:
Listing updated:
Listed by:
Jesse Ramos S.0166963 info@jesseramos.com,
Realty ONE Group, Inc
Source: LVR,MLS#: 2772189 Originating MLS: Greater Las Vegas Association of Realtors Inc
Originating MLS: Greater Las Vegas Association of Realtors IncFacts & features
Interior
Bedrooms & bathrooms
- Bedrooms: 3
- Bathrooms: 3
- Full bathrooms: 1
- 3/4 bathrooms: 1
- 1/2 bathrooms: 1
Primary bedroom
- Description: Closet,Walk-In Closet(s)
- Dimensions: 13x17
Bedroom 2
- Description: Closet
- Dimensions: 10x14
Bedroom 3
- Description: No Closet
- Dimensions: 10x15
Kitchen
- Description: Breakfast Bar/Counter,Island,Pantry,Quartz Countertops,Stainless Steel Appliances,Tile Flooring
Heating
- Central, Gas
Cooling
- Central Air, Electric
Appliances
- Included: Dryer, Dishwasher, Disposal, Gas Range, Microwave, Water Purifier, Washer
- Laundry: Electric Dryer Hookup, Gas Dryer Hookup, Laundry Room, Upper Level
Features
- BathroomonMainLevel, Window Treatments
- Flooring: Tile
- Windows: Double Pane Windows, Drapes
- Has fireplace: No
Interior area
- Total structure area: 1,641
- Total interior livable area: 1,641 sqft
Video & virtual tour
Property
Parking
- Total spaces: 2
- Parking features: Attached, Epoxy Flooring, Electric Vehicle Charging Station(s), Garage, Private
- Attached garage spaces: 2
Features
- Stories: 2
- Exterior features: Private Yard
- Pool features: Community
- Fencing: Block,Back Yard
Lot
- Size: 1,742 Square Feet
- Features: Desert Landscaping, Landscaped, < 1/4 Acre
Details
- Parcel number: 19123112139
- Zoning description: Single Family
- Horse amenities: None
Construction
Type & style
- Home type: Townhouse
- Architectural style: Two Story
- Property subtype: Townhouse
- Attached to another structure: Yes
Materials
- Roof: Pitched,Tile
Condition
- Resale
- Year built: 2023
Utilities & green energy
- Electric: Photovoltaics None, 220 Volts in Garage
- Sewer: Public Sewer
- Water: Public
- Utilities for property: Underground Utilities
Green energy
- Energy efficient items: Windows
Community & HOA
Community
- Features: Pool
- Subdivision: Inspirada Town Center - Arden Capri Strada
HOA
- Has HOA: Yes
- Amenities included: Barbecue, Pool
- Services included: Association Management
- HOA fee: $129 monthly
- HOA name: Inspirada
- HOA phone: 702-639-8410
Location
- Region: Henderson
Financial & listing details
- Price per square foot: $268/sqft
- Tax assessed value: $409,249
- Annual tax amount: $3,972
- Date on market: 8/22/2026
- Listing agreement: Exclusive Right To Sell
- Listing terms: Cash,Conventional,FHA,VA Loan
Estimated market value
$435,200
$413,000 - $457,000
$2,296/mo
Price history
| Date | Event | Price |
|---|---|---|
| 8/22/2026 | Listed for sale | $440,000$268/sqft |
Source:  LVR #2772189 Report a problem LVR #2772189 Report a problem | ||
| 8/14/2026 | Listing removed | $440,000$268/sqft |
Source: LVR #2772189 Report a problem | ||
| 4/13/2026 | Listed for sale | $440,000-2.2%$268/sqft |
Source: LVR #2772189 Report a problem | ||
| 3/30/2026 | Listing removed | $2,200$1/sqft |
Source: LVR #2763118 Report a problem | ||
| 3/10/2026 | Listed for rent | $2,200$1/sqft |
Source: LVR #2763118 Report a problem | ||
| 3/8/2026 | Listing removed | $450,000$274/sqft |
Source: LVR #2717254 Report a problem | ||
| 12/2/2025 | Price change | $450,000-4.3%$274/sqft |
Source: LVR #2717254 Report a problem | ||
| 10/11/2025 | Listed for rent | $2,200+4.8%$1/sqft |
Source: LVR #2726862 Report a problem | ||
| 9/8/2025 | Listed for sale | $470,000+18.9%$286/sqft |
Source: LVR #2717254 Report a problem | ||
| 11/28/2024 | Listing removed | $2,100$1/sqft |
Source: LVR #2631559 Report a problem | ||
| 11/22/2024 | Price change | $2,100-8.7%$1/sqft |
Source: LVR #2631559 Report a problem | ||
| 11/8/2024 | Listed for rent | $2,300$1/sqft |
Source: LVR #2631559 Report a problem | ||
| 10/29/2024 | Listing removed | $2,300$1/sqft |
Source: Zillow Rentals Report a problem | ||
| 10/21/2024 | Price change | $2,300-11.5%$1/sqft |
Source: Zillow Rentals Report a problem | ||
| 10/3/2024 | Listed for rent | $2,600$2/sqft |
Source: Zillow Rentals Report a problem | ||
| 9/13/2024 | Listing removed | $2,600$2/sqft |
Source: Zillow Rentals Report a problem | ||
| 9/4/2024 | Listed for rent | $2,600$2/sqft |
Source: Zillow Rentals Report a problem | ||
| 8/31/2023 | Sold | $395,453$241/sqft |
Source: Public Record Report a problem | ||
Public tax history
| Year | Property taxes | Tax assessment |
|---|---|---|
| 2026 | $4,244 +6.9% | $143,237 +0.6% |
| 2025 | $3,972 +74.3% | $142,331 +360% |
| 2024 | $2,279 +192.8% | $30,944 +4.6% |
| 2023 | $778 +8% | $29,575 +12% |
| 2022 | $721 +7.8% | $26,416 +16.1% |
| 2021 | $669 | $22,750 |
Find assessor info on the county website
Monthly payment
Est. payment
Payment breakdown
Explore the cost of this home by adjusting the details. Changes won't be saved.Climate risks
Neighborhood: West Henderson
Nearby schools
Schools provided by the listing agent
- Elementary: Wallin, Shirley & Bill,Wallin, Shirley & Bill
- Middle: Webb, Del E.
- High: Liberty
Source: LVR. This data may not be complete. We recommend contacting the local school district to confirm school assignments for this home.
Similar homes
- $454,9003 bd3 ba1.6k sqft3164 Degas Tapestry Ave, Henderson, NV 89044For Sale
 MLS ID #2798568, Cynthia S. Pineda, Real Broker LLC. LVR
 - $455,0003 bd3 ba1.7k sqft3538 Brittoli Ave, Henderson, NV 89044For Sale
 MLS ID #2785719, Debra Lozano, Milestone Realty. LVR
 - $619,0003 bd3 ba2.3k sqft3212 Cristallo Ave, Henderson, NV 89044For Sale
 MLS ID #2810836, Miaofen Hsu, NVWM Realty. LVR
 - $549,0003 bd3 ba2.2k sqft3360 Santa Verdiana St, Henderson, NV 89044For Sale
 MLS ID #2784590, Brett S. Beck, Beck Realty. LVR
