Skip main navigation
Sold
  • $315,000

    3197 Bilger Creek Rd, Myrtle Creek, OR 97457

    3beds
    1,344sqft
    Residential, Manufactured Home
    Built in 1973
    9.63 Acres Lot
    $314,900 Zestimate®
    $234/sqft
    $-- Estimated rent

    Home value

    $314,900

    $293,000 - $337,000

    Not available

    Zestimate® history
    Loading
    Loading...

    Owner options

    List your home for rent

    Find your next renter with Zillow Rental Manager. Plus, with online applications, you can quickly screen prospective tenants – for free.

    Learn more
    Refinance and save

    $1,904/mo

    Est. payment

    Refinancing to a lower rate could help reduce your monthly payments and save thousands over the life of the loan.

    See today's rates

    $1,904/mo

    Est. payment

    Explore your selling options

    Work with a Zillow partner agent

    Leverage their expertise and Zillow's premium Showcase listings to get your home seen by more buyers.

    Get started

    List with your own agent

    Get your home in front of millions of buyers by listing it on Zillow.

    Learn how to do it

    Sell it yourself

    Take full control of how buyers see your home on Zillow by listing For Sale by Owner (FSBO).

    List your home

    What's special

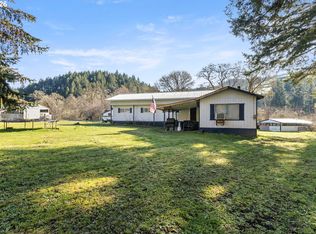
    Looking for a place to raise animals? This is the pasture land you’ve been looking for. Tucked between the mountains, this property is quiet and offers a sense of seclusion while still being close to the city of Myrtle Creek.Complete with animal stalls, outbuildings, fruit trees, creek frontage, and fencing to keep your animals secure, this property is well equipped for a rural lifestyle. Property extends to both sides of the creek so be sure to check out the field on the other side The home is in decent shape with recent updates and is ready for your personal touch to make it your own.Opportunity awaits, don’t miss out. Schedule your tour today!

    Zillow last checked:

    Listing updated:

    Listed by:

    Mary Gilbert 541-371-5500,

    Keller Williams Southern Oregon-Umpqua Valley,

    Aric Ott 541-315-1399,

    Keller Williams Southern Oregon-Umpqua Valley

    Bought with:

    Rebekah Sexauer, 201236442

    eXp Realty, LLC

    Source: RMLS (OR),MLS#: 412342266MLS Logo

    Facts & features

    Interior

    Bedrooms & bathrooms
    • Bedrooms: 3
    • Bathrooms: 2
    • Full bathrooms: 2
    • Main level bathrooms: 2
    Rooms
    • Room types: Bedroom 2, Bedroom 3, Dining Room, Family Room, Kitchen, Living Room, Primary Bedroom
    Primary bedroom
    • Features: Bathroom, Closet, Wallto Wall Carpet
    • Level: Main
    Bedroom 2
    • Features: Closet, Wallto Wall Carpet
    • Level: Main
    Bedroom 3
    • Features: Closet, Wallto Wall Carpet
    • Level: Main
    Dining room
    • Level: Main
    Family room
    • Features: Sliding Doors
    • Level: Main
    Kitchen
    • Features: Free Standing Range
    • Level: Main
    Living room
    • Level: Main
    Heating
    • Other
    Cooling
    • None
    Appliances
    • Included: Free-Standing Range, Range Hood, Electric Water Heater
    Features
    • Closet, Bathroom
    • Flooring: Laminate, Wall to Wall Carpet
    • Doors: Sliding Doors
    • Windows: Aluminum Frames
    • Basement: Crawl Space
    • Number of fireplaces: 1
    • Fireplace features: Pellet Stove
    Interior area
    • Total structure area: 1,344
    • Total interior livable area: 1,344 sqft

    Property

    Parking
    • Parking features: Driveway, RV Access/Parking, RV Boat Storage
    • Has uncovered spaces: Yes
    Features
    • Stories: 1
    • Patio & porch: Covered Deck
    • Exterior features: Yard
    • Fencing: Cross Fenced
    • Has view: Yes
    • View description: Mountain(s), Trees/Woods
    • Waterfront features: Creek, Seasonal
    Lot
    • Size: 9.63 Acres
    • Features: Level, Trees, Acres 7 to 10
    Details
    • Additional structures: Outbuilding, RVBoatStorage
    • Additional parcels included: R57204,M88466
    • Parcel number: R57274
    • Zoning: FF

    Construction

    Type & style
    • Home type: MobileManufactured
    • Property subtype: Residential, Manufactured Home
    Materials
    • Other
    • Foundation: Pillar/Post/Pier, Skirting
    • Roof: Metal
    Condition
    • Resale
    • New construction: No
    • Year built: 1973

    Utilities & green energy

    • Sewer: Septic Tank
    • Water: Other, Spring

    Community & HOA

    HOA
    • Has HOA: No
    Location
    • Region: Myrtle Creek

    Financial & listing details

    • Price per square foot: $234/sqft
    • Tax assessed value: $305,550
    • Annual tax amount: $1,085
    • Date on market: 2/16/2026
    • Cumulative days on market: 160 days
    • Listing terms: Cash,Other
    • Road surface type: Gravel
    • Body type: Double Wide

    Price history

    DateEventPrice
    8/26/2026Sold$315,000+1.6%$234/sqft
    Source: RMLS (OR) #412342266 Report a problem
    7/28/2026Pending sale$310,000$231/sqft
    Source: RMLS (OR) #412342266 Report a problem
    7/22/2026Price change$310,000-3.1%$231/sqft
    Source: RMLS (OR) #412342266 Report a problem
    4/23/2026Listed for sale$320,000$238/sqft
    Source: RMLS (OR) #412342266 Report a problem
    4/3/2026Pending sale$320,000$238/sqft
    Source: RMLS (OR) #412342266 Report a problem
    2/17/2026Listed for sale$320,000+44.1%$238/sqft
    Source: RMLS (OR) #412342266 Report a problem
    12/5/2022Sold$222,000$165/sqft
    Source: Public Record Report a problem

    Public tax history

    YearProperty taxesTax assessment
    2025$1,085 +3%$147,455 +3%
    2024$1,054 +3%$143,161 +3%
    2023$1,023 +10.2%$138,992 +10.2%
    2022$929 +3%$126,180 +3%
    2021$902 +3%$122,505 +3%
    2020$875 +3%$118,937 +3%
    2019$850 +3%$115,473 +3%
    2018$825 $112,110
    Find assessor info on the county website

    Neighborhood: 97457

    Nearby schools

    GreatSchools rating
    Schools provided by the listing agent
    • Elementary: Myrtle Creek
    • Middle: Coffenberry
    • High: South Umpqua

    Source: RMLS (OR). This data may not be complete. We recommend contacting the local school district to confirm school assignments for this home.