Immediate Delivery! Be in before the holidays!! Welcome to Tayloe Ridge at the Foundry. Our Luxury Austin Townhome comes with a Full Brick Front, 2 Car Garage with Carriage Style Garage Doors, Concrete Driveway to accommodate 4 additional cars. Three Upper Bedrooms with a Lower Level Study. Three Full and One Half Bath option has been pre-selected for this unit. Electric Fireplace on Main Level. Gourmet Kitchen includes 42" Maple Cabinets with soft closed doors and drawers, 7' Island, Double Ovens, a Gas Cooktop, a Hood, Upgraded Quartz Countertops, as well as an Upgraded Tile Backsplash. Primary Suite offers a huge Walk-in Closest, Luxury bath with a Standing Shower, Dual Vanity, and Private Toilet Closet. 4 Piece Crown Molding on the Main Level and Upper Hallway. LVP Flooring throughout the main level. Upgraded Ceramic Tile in all Bathrooms. With so much more to see. Literally just 3 minutes from I95. 5 Minutes to Commuter Lots, VRE, and Local and Commuter Buses. Shop and dine at Potomac Mills and Stonebridge Towne Center less than 3 to 5 minutes away from both shopping centers and restaurants. 15 Min Commute to Quantico and 25 Mins to Fort Belvoir. Do not let this New Construction Community Pass You BY!!! Model Home on-site.
Sold for $610,119
$610,119
3197 Biscuit Ct, Woodbridge, VA 22193
3beds
2,455sqft
Townhouse
Built in 2023
2,400 Square Feet Lot
$620,300 Zestimate®
$249/sqft
$3,475 Estimated rent
Home value
$620,300
$589,000 - $651,000
$3,475/mo
Zestimate® history
Owner options
List your home for rent
$3,475/mo
Rent Zestimate®
Find your next renter with Zillow Rental Manager. Plus, with online applications, you can quickly screen prospective tenants – for free.
$3,475/mo
Rent Zestimate®
Refinance and save
$3,854/mo
Est. payment
Refinancing to a lower rate could help reduce your monthly payments and save thousands over the life of the loan.
$3,854/mo
Est. payment
Explore your selling options
Work with a Zillow partner agent
Leverage their expertise and Zillow's premium Showcase listings to get your home seen by more buyers.
Get startedList with your own agent
Get your home in front of millions of buyers by listing it on Zillow.
Learn how to do itSell it yourself
Take full control of how buyers see your home on Zillow by listing For Sale by Owner (FSBO).
List your homeWhat's special
Electric fireplaceFull brick frontLuxury bathUpgraded tile backsplashLuxury austin townhomeGourmet kitchenStonebridge towne center
Zillow last checked:
Listing updated:
Listed by:
Staci Beach 703-969-1000,
Hylton Realty, LLC.
Bought with:
Brittany L Sims, 5019693
Keller Williams Capital Properties
Source: Bright MLS,MLS#: VAPW2059526
Facts & features
Interior
Bedrooms & bathrooms
- Bedrooms: 3
- Bathrooms: 4
- Full bathrooms: 3
- 1/2 bathrooms: 1
- Main level bathrooms: 1
Basement
- Area: 823
Heating
- ENERGY STAR Qualified Equipment, Natural Gas
Cooling
- Central Air, Natural Gas
Appliances
- Included: Microwave, Cooktop, Dishwasher, Disposal, Double Oven, Stainless Steel Appliance(s), Water Heater, Refrigerator, Range Hood, Exhaust Fan, Electric Water Heater
- Laundry: Upper Level, Hookup
Features
- Chair Railings, Crown Molding, Open Floorplan, Kitchen - Country, Eat-in Kitchen, Kitchen Island, Kitchen - Table Space, Recessed Lighting, Walk-In Closet(s), 9'+ Ceilings
- Basement: Full,Finished,Rear Entrance,Interior Entry,Garage Access,Walk-Out Access
- Number of fireplaces: 1
- Fireplace features: Electric
Interior area
- Total structure area: 2,815
- Total interior livable area: 2,455 sqft
- Finished area above ground: 1,992
- Finished area below ground: 463
Property
Parking
- Total spaces: 6
- Parking features: Storage, Garage Faces Front, Garage Door Opener, Concrete, Attached, Driveway
- Attached garage spaces: 2
- Uncovered spaces: 4
Accessibility
- Accessibility features: None
Features
- Levels: Three
- Stories: 3
- Exterior features: Street Lights, Sidewalks
- Pool features: None
Lot
- Size: 2,400 Square Feet
Details
- Additional structures: Above Grade, Below Grade
- Parcel number: 8291303664
- Zoning: RPC
- Special conditions: Standard
Construction
Type & style
- Home type: Townhouse
- Architectural style: Traditional
- Property subtype: Townhouse
Materials
- Brick Front, Vinyl Siding
- Foundation: Concrete Perimeter
- Roof: Asphalt
Condition
- Excellent
- New construction: Yes
- Year built: 2023
Details
- Builder model: Austin
- Builder name: Hylton
Utilities & green energy
- Sewer: Public Sewer
- Water: Public
Community & HOA
Community
- Security: Smoke Detector(s)
- Subdivision: None Available
HOA
- Has HOA: Yes
- Amenities included: Tot Lots/Playground
- Services included: Common Area Maintenance, Management, Road Maintenance, Snow Removal, Trash
- HOA fee: $89 monthly
Location
- Region: Woodbridge
Financial & listing details
- Price per square foot: $249/sqft
- Tax assessed value: $136,000
- Annual tax amount: $1,591
- Date on market: 10/2/2023
- Listing agreement: Exclusive Right To Sell
- Ownership: Fee Simple
Price history
| Date | Event | Price |
|---|---|---|
| 1/11/2024 | Sold | $610,119-2.3%$249/sqft |
Source:  Bright MLS #VAPW2059526 Report a problem Bright MLS #VAPW2059526 Report a problem | ||
| 12/20/2023 | Pending sale | $624,169$254/sqft |
Source: Bright MLS #VAPW2059526 Report a problem | ||
| 10/3/2023 | Listed for sale | $624,169$254/sqft |
Source: Bright MLS #VAPW2059526 Report a problem | ||
Public tax history
| Year | Property taxes | Tax assessment |
|---|---|---|
| 2025 | $5,893 +0.1% | $601,000 +1.5% |
| 2024 | $5,888 +316.1% | $592,100 +335.4% |
| 2023 | $1,415 +149.1% | $136,000 +165.1% |
| 2022 | $568 +7.1% | $51,300 +15.8% |
| 2021 | $530 +5.1% | $44,300 +6% |
| 2020 | $505 +110.6% | $41,800 +5.3% |
| 2019 | $240 -47.6% | $39,700 +4.7% |
| 2018 | $458 +7.3% | $37,900 +4.1% |
| 2017 | $427 | $36,400 +2% |
| 2016 | $427 +6.8% | $35,700 +2.9% |
| 2015 | $399 | $34,700 |
Find assessor info on the county website
Neighborhood: 22193
Nearby homes
- $3002,818 Square Feet4230 Dale Blvd, Woodbridge, VA 22193Off Market
- $---- bd-- ba-- sqft4229 Dale Blvd, Woodbridge, VA 22193Off Market
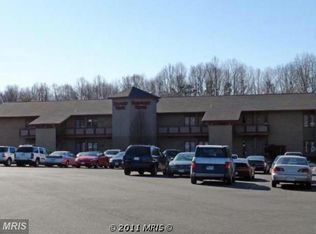
- $193,200-- bd-- ba-- sqft4235 Dale Blvd, Woodbridge, VA 22193Off Market
- $689,700-- bd-- ba5.3k sqft4182 Dale Blvd, Woodbridge, VA 22193Off Market
- $--1 bd1 ba-- sqft4211 Dale Blvd, Woodbridge, VA 22193Off Market
- $257,700-- bd-- ba-- sqft4207 Dale Blvd, Woodbridge, VA 22193Off Market
- $241,3003 bd1 ba1k sqft4203 Dale, Woodbridge, VA 22193Off Market
- $276,8005 bd1 ba1k sqft4203 Dale #2, Woodbridge, VA 22193Off Market
Nearby schools
GreatSchools rating
- 7/10Minnieville Elementary SchoolGrades: PK-5Distance: 0.7 mi
- 3/10Mills E. Godwin Middle SchoolGrades: 6-8Distance: 0.7 mi
- 3/10Gar-Field High SchoolGrades: PK,9-12Distance: 1.8 mi
Schools provided by the listing agent
- District: Prince William County Public Schools
Source: Bright MLS. This data may not be complete. We recommend contacting the local school district to confirm school assignments for this home.
Get a cash offer in 3 minutes
Find out how much your home could sell for in as little as 3 minutes with a no-obligation cash offer.
Estimated market value
$620,300
Get a cash offer in 3 minutes
Find out how much your home could sell for in as little as 3 minutes with a no-obligation cash offer.
Estimated market value
$620,300
- Virginia
- Prince William County
- Woodbridge
- 22193
- 3197 Biscuit Ct
Nearby cities
Nearby neighborhoods
Nearby zip codes
Other Woodbridge Topics
