This beautiful and updated home on a spacious lot, surrounded by gorgeous trees; boasts over 2600sf and offers comfortable and welcoming spaces. Walkable to both historic downtown Franklin and Jim Warren Park! The main level primary suite faces the quiet backyard and has a renovated ensuite bathroom with a large walk-in shower and walk-in closet. Upstairs are 3 generously sized bedrooms, one that can make a great flex/bonus space, and a full-bath. With neighbors only on one side of the home, mature trees lining the other side and green space behind the home, the home setting offers a retreat-like feel. Many updates include a new roof (2023), newer HVAC, new water heater, newer appliances, lighting fixtures, beautiful LVP floors, and more. A long driveway with a side-entry two-car garage offers ample parking! Neighborhood amenities include a community pool, multiple catch-and-release fishing ponds, a new playground, and various HOA-sponsored activities throughout the year. A very special home in a special place! Ask about a special lender buy-down incentive through The Lending Collective.
Active
$749,000
3197 Bush Dr, Franklin, TN 37064
4beds
2,636sqft
Single Family Residence, Residential
Built in 2000
9,147 Square Feet Lot
$-- Zestimate®
$284/sqft
$80/mo HOA
What's special
Beautiful and updated homeComfortable and welcoming spacesWalk-in closetMain level primary suiteLong drivewayQuiet backyardNewer hvac
- 5 days
- 1,215
- 91
Likely to sell faster than
Zillow last checked:
Listing updated:
Listed by:
Danielle Sutton 615-982-4652,
Keller Williams Realty Nashville/Franklin 615-778-1818
Source: RealTracs MLS as distributed by MLS GRID,MLS#: 3531100
Facts & features
Interior
Bedrooms & bathrooms
- Bedrooms: 4
- Bathrooms: 3
- Full bathrooms: 2
- 1/2 bathrooms: 1
- Main level bedrooms: 1
Bedroom 1
- Features: Walk-In Closet(s)
- Level: Walk-In Closet(s)
- Area: 320 Square Feet
- Dimensions: 20x16
Bedroom 2
- Area: 323 Square Feet
- Dimensions: 17x19
Bedroom 3
- Area: 204 Square Feet
- Dimensions: 17x12
Bedroom 4
- Area: 247 Square Feet
- Dimensions: 19x13
Primary bathroom
- Features: Suite
- Level: Suite
Dining room
- Area: 168 Square Feet
- Dimensions: 14x12
Kitchen
- Features: Eat-in Kitchen
- Level: Eat-in Kitchen
- Area: 169 Square Feet
- Dimensions: 13x13
Living room
- Features: Combination
- Level: Combination
- Area: 180 Square Feet
- Dimensions: 12x15
Heating
- Central
Cooling
- Central Air
Appliances
- Included: Electric Oven, Electric Range, Dishwasher, Disposal, Microwave, Stainless Steel Appliance(s)
- Laundry: Electric Dryer Hookup, Washer Hookup
Features
- Ceiling Fan(s), High Ceilings, Walk-In Closet(s)
- Flooring: Carpet, Wood, Luxury Vinyl, Tile
- Basement: Crawl Space
- Number of fireplaces: 1
- Fireplace features: Gas
Interior area
- Total structure area: 2,636
- Total interior livable area: 2,636 sqft
- Finished area above ground: 2,636
Property
Parking
- Total spaces: 6
- Parking features: Garage Faces Side, Driveway, On Street
- Garage spaces: 2
- Uncovered spaces: 4
Features
- Levels: Two
- Stories: 2
- Pool features: Association
Lot
- Size: 9,147 Square Feet
- Dimensions: 99 x 110
Details
- Parcel number: 094078A G 00200 00005078A
- Special conditions: Standard
Construction
Type & style
- Home type: SingleFamily
- Property subtype: Single Family Residence, Residential
Materials
- Brick
- Roof: Shingle
Condition
- New construction: No
- Year built: 2000
Utilities & green energy
- Sewer: Public Sewer
- Water: Public
- Utilities for property: Water Available, Underground Utilities
Community & HOA
Community
- Subdivision: Spencer Hall Sec 5
HOA
- Has HOA: Yes
- Amenities included: Playground, Pool, Sidewalks, Underground Utilities
- Services included: Maintenance Grounds, Recreation Facilities
- HOA fee: $80 monthly
- Second HOA fee: $300 one time
Location
- Region: Franklin
Financial & listing details
- Price per square foot: $284/sqft
- Tax assessed value: $768,500
- Annual tax amount: $3,009
- Date on market: 9/2/2026
Estimated market value
Not available
Estimated sales range
Not available
Not available
Price history
| Date | Event | Price |
|---|---|---|
| 9/2/2026 | Listed for sale | $749,000-0.8%$284/sqft |
Source: RealTracs MLS as distributed by MLS GRID #3531100 Report a problem | ||
| 8/25/2026 | Listing removed | $755,000$286/sqft |
Source: RealTracs MLS as distributed by MLS GRID #3182576 Report a problem | ||
| 8/5/2026 | Price change | $755,000-1.9%$286/sqft |
Source:  RealTracs MLS as distributed by MLS GRID #3182576 Report a problem RealTracs MLS as distributed by MLS GRID #3182576 Report a problem | ||
| 7/20/2026 | Price change | $770,000-0.6%$292/sqft |
Source: RealTracs MLS as distributed by MLS GRID #3182576 Report a problem | ||
| 4/25/2026 | Listed for sale | $775,000$294/sqft |
Source: RealTracs MLS as distributed by MLS GRID #3182576 Report a problem | ||
| 7/25/2025 | Listing removed | $775,000$294/sqft |
Source: RealTracs MLS as distributed by MLS GRID #2887502 Report a problem | ||
| 7/11/2025 | Price change | $775,000-0.5%$294/sqft |
Source: RealTracs MLS as distributed by MLS GRID #2887502 Report a problem | ||
| 6/13/2025 | Price change | $779,000-0.8%$296/sqft |
Source: RealTracs MLS as distributed by MLS GRID #2887502 Report a problem | ||
| 5/21/2025 | Listed for sale | $785,500+8.3%$298/sqft |
Source: RealTracs MLS as distributed by MLS GRID #2887502 Report a problem | ||
| 3/29/2023 | Sold | $725,000-0.5%$275/sqft |
Source: RealTracs MLS as distributed by MLS GRID #2452524 Report a problem | ||
| 2/17/2023 | Contingent | $729,000$277/sqft |
Source: RealTracs MLS as distributed by MLS GRID #2452524 Report a problem | ||
| 12/9/2022 | Price change | $729,000-2.8%$277/sqft |
Source: RealTracs MLS as distributed by MLS GRID #2452524 Report a problem | ||
| 11/4/2022 | Listed for sale | $749,900+162.7%$284/sqft |
Source: RealTracs MLS as distributed by MLS GRID #2452524 Report a problem | ||
| 10/31/2013 | Sold | $285,500-1.5%$108/sqft |
Source: RealTracs MLS as distributed by MLS GRID #1486132 Report a problem | ||
| 8/26/2013 | Price change | $289,900-3.3%$110/sqft |
Source: Realty Association, Inc, dba The Realty Association #1486132 Report a problem | ||
| 7/30/2013 | Listed for sale | $299,900+21.4%$114/sqft |
Source: Realty Association, Inc, dba The Realty Association #1486132 Report a problem | ||
| 12/7/2007 | Sold | $247,000+17.5%$94/sqft |
Source: Public Record Report a problem | ||
| 9/7/2005 | Sold | $210,235$80/sqft |
Source: Public Record Report a problem | ||
| 4/7/2000 | Sold | $210,235+475.7%$80/sqft |
Source: Public Record Report a problem | ||
| 1/7/2000 | Sold | $36,520$14/sqft |
Source: Public Record Report a problem | ||
Public tax history
| Year | Property taxes | Tax assessment |
|---|---|---|
| 2025 | $3,009 +18% | $192,125 +62.4% |
| 2024 | $2,550 | $118,275 |
| 2023 | $2,550 | $118,275 |
| 2022 | $2,550 | $118,275 |
| 2021 | $2,550 +11.8% | $118,275 +33.7% |
| 2020 | $2,280 | $88,450 |
| 2019 | $2,280 +2.8% | $88,450 |
| 2018 | $2,218 | $88,450 |
| 2017 | $2,218 | $88,450 |
| 2016 | -- | $88,450 +27.9% |
| 2015 | -- | $69,150 |
| 2014 | -- | $69,150 |
| 2013 | -- | $69,150 |
| 2012 | -- | $69,150 |
| 2011 | -- | $69,150 +12.6% |
| 2007 | $1,617 | $61,402 |
| 2006 | $1,617 -27.6% | $61,402 +13.8% |
| 2005 | $2,234 +26.6% | $53,964 |
| 2004 | $1,765 | $53,964 |
| 2002 | $1,765 | $53,964 |
| 2001 | -- | $53,964 -75% |
| 2000 | -- | $215,856 |
Find assessor info on the county website
Monthly payment
Est. payment
Payment breakdown
Explore the cost of this home by adjusting the details. Changes won't be saved.Climate risks
Neighborhood: West Harpeth
Nearby schools
Schools provided by the listing agent
- Elementary: Pearre Creek Elementary School
- Middle: Hillsboro Elementary/ Middle School
- High: Independence High School
Source: RealTracs MLS as distributed by MLS GRID. This data may not be complete. We recommend contacting the local school district to confirm school assignments for this home.
Similar homes
- $719,9004 bd3 ba2.1k sqft1419 Clairmonte Cir, Franklin, TN 37064For Sale
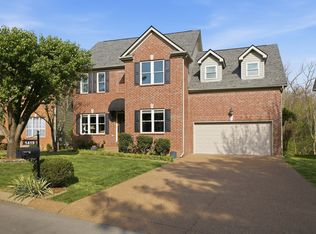
 MLS ID #3255452, Matt Daniel, Managing Broker. RealTracs MLS as distributed by MLS GRID
 - $795,0003 bd2 ba2.1k sqft238 Heathersett Dr, Franklin, TN 37064For Sale
 MLS ID #3314321, Tammye Harlan. RealTracs MLS as distributed by MLS GRID
 - $955,0004 bd3 ba2.9k sqft424 William Wallace Dr, Franklin, TN 37064For Sale
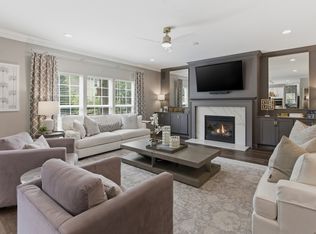 MLS ID #3530257, Tony Dowdican. RealTracs MLS as distributed by MLS GRID
 - $869,0004 bd3 ba2.8k sqft505 Calista Ct, Franklin, TN 37064For Sale
 MLS ID #3512565, Cory Goff. RealTracs MLS as distributed by MLS GRID
 - $815,0004 bd3 ba2.4k sqft4009 Mossy Rock Ln, Franklin, TN 37064For SaleMLS ID #3527308, Jade Kennedy. RealTracs MLS as distributed by MLS GRID
- $649,9004 bd2 ba1.9k sqft1309 Chickering Dr, Franklin, TN 37064For SaleMLS ID #3226395, Nicholas Brian Adinolfi. RealTracs MLS as distributed by MLS GRID
- $799,0003 bd3 ba2.7k sqft316 Braveheart Dr, Franklin, TN 37064For SaleMLS ID #3178674, Cindy Looney. RealTracs MLS as distributed by MLS GRID
- $875,0004 bd3 ba2.2k sqft408 Cotton Ln, Franklin, TN 37069For SaleMLS ID #3510601, Jack Kehoe. RealTracs MLS as distributed by MLS GRID
- $922,5004 bd3 ba2.9k sqft505 Falkirk Ct, Franklin, TN 37064For SaleMLS ID #3311661, Darci Ann Caesar. RealTracs MLS as distributed by MLS GRID
- $725,0003 bd3 ba2.4k sqft168 Clarendon Cir, Franklin, TN 37069For SaleMLS ID #3183065, Thomas (Tom) Young. RealTracs MLS as distributed by MLS GRID
- $939,0004 bd4 ba2.7k sqft124 Medford Pl, Franklin, TN 37064For SaleMLS ID #3304202, Nathan Throneberry. RealTracs MLS as distributed by MLS GRID
- $829,9004 bd4 ba3k sqft2211 Chantry Place Ln, Thompsons Station, TN 37179For SaleMLS ID #3531368, Missy Chandler. RealTracs MLS as distributed by MLS GRID
- $735,0005 bd4 ba3.1k sqft1028 Maleventum Way, Spring Hill, TN 37174For SaleMLS ID #3531534, Holly Bach. RealTracs MLS as distributed by MLS GRID
- $719,9004 bd4 ba3.4k sqft111 Amelia Dr, Bon Aqua, TN 37025For SaleMLS ID #3541082, Missy Chandler. RealTracs MLS as distributed by MLS GRID
- $929,0004 bd3 ba2.7k sqft171 Broadwell Cir, Franklin, TN 37067For SaleMLS ID #3527042, Alicia Griffith. RealTracs MLS as distributed by MLS GRID
- $755,0004 bd3 ba3.1k sqft1012 Heathfield Cir, Brentwood, TN 37027For SaleMLS ID #3519109, Denise B. Creswell, Broker. RealTracs MLS as distributed by MLS GRID
- $630,0004 bd3 ba2.6k sqft301 Mill Run Cir, Nashville, TN 37221For SaleMLS ID #3243997, Jenny Newman. RealTracs MLS as distributed by MLS GRID
- $730,0004 bd3 ba2.6k sqft2128 Ravenscourt Dr, Thompsons Station, TN 37179For SaleMLS ID #3262564, Lisa Strnad. RealTracs MLS as distributed by MLS GRID
- $749,9005 bd3 ba3.3k sqft5006 Fremantle Ct, Spring Hill, TN 37174For SaleMLS ID #3501168, Bret Ceren. RealTracs MLS as distributed by MLS GRID
- $830,0004 bd4 ba3.5k sqft6741 Christiansted Ln, Nashville, TN 37211For SaleMLS ID #3542509, Shelley McCraw. RealTracs MLS as distributed by MLS GRID
