Skip main navigation
Off market
  • $612,100

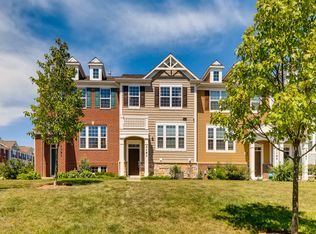
    3197 Coral Ln, Glenview, IL 60026

    3beds
    1,835sqft
    Townhouse
    Built in 2014
    1,554 Square Feet Lot
    $612,100 Zestimate®
    $334/sqft
    $4,233 Estimated rent

    Home value

    $612,100

    $581,000 - $643,000

    $4,233/mo

    Zestimate® history
    Loading
    Loading...

    Owner options

    List your home for rent

    $4,233/mo

    Rent Zestimate®

    Find your next renter with Zillow Rental Manager. Plus, with online applications, you can quickly screen prospective tenants – for free.

    Learn more

    $4,233/mo

    Rent Zestimate®

    Refinance and save

    $4,588/mo

    Est. payment

    Refinancing to a lower rate could help reduce your monthly payments and save thousands over the life of the loan.

    See today's rates

    $4,588/mo

    Est. payment

    Explore your selling options

    Work with a Zillow partner agent

    Leverage their expertise and Zillow's premium Showcase listings to get your home seen by more buyers.

    Get started

    List with your own agent

    Get your home in front of millions of buyers by listing it on Zillow.

    Learn how to do it

    Sell it yourself

    Take full control of how buyers see your home on Zillow by listing For Sale by Owner (FSBO).

    List your home

    What's special

    Welcome to 3197 Coral Lane in sought-after Regency at the Glen! The main living area of this home features a spacious living/dining room with gorgeous hardwood floors. The well-appointed kitchen boasts 42" cabinets with tile back-splash, granite counters, stainless appliances and a pantry closet. Sliding door from the eating area leads to a balcony and provides an abundance of natural light. The guest bathroom is also located on this level. Relax in the lovely master suite, which has custom window treatments, a walk-in closet with an Elfa organizing system, as well as a spa bath featuring a double vanity and walk-in shower. There are two additional bedrooms, a lovely hall bath, and laundry room also located upstairs. Finally, play games, watch TV, or simply relax in the lookout basement boasting a comfortable family room, under stair storage, and the entrance to the two-car garage. Enjoy this walkable lifestyle-to restaurants, shopping, and entertainment-even the Metra. Welcome home!

    This property is off market, which means it's not currently listed for sale or rent on Zillow. This may be different from what's available on other websites or public sources.

    Facts & features

    Interior

    Bedrooms & bathrooms
    • Bedrooms: 3
    • Bathrooms: 3
    • Full bathrooms: 2
    • 1/2 bathrooms: 1
    Heating
    • Forced air, Gas
    Cooling
    • Central
    Appliances
    • Included: Dishwasher, Dryer, Garbage disposal, Microwave, Range / Oven, Refrigerator, Washer
    Features
    • Flooring: Carpet, Hardwood, Linoleum / Vinyl
    • Basement: Finished
    Interior area
    • Total interior livable area: 1,835 sqft

    Property

    Parking
    • Parking features: Garage - Attached
    Features
    • Exterior features: Stone, Vinyl
    Lot
    • Size: 1,554 Square Feet
    Details
    • Parcel number: 0428203132

    Construction

    Type & style
    • Home type: Townhouse
    Materials
    • Roof: Asphalt
    Condition
    • Year built: 2014

    Utilities & green energy

    • Sewer: Sewer-Public

    Community & HOA

    HOA
    • Has HOA: Yes
    • HOA fee: $232 monthly
    Location
    • Region: Glenview

    Financial & listing details

    • Price per square foot: $334/sqft
    • Tax assessed value: $450,000
    • Annual tax amount: $9,579

    Price history

    DateEventPrice
    7/15/2019Sold$418,750-4.8%$228/sqft
    Source: MRED as distributed by MLS GRID #10312681 Report a problem
    4/8/2019Pending sale$439,900$240/sqft
    Source: @properties #10312681 Report a problem
    2/13/2019Price change$439,900-2.2%$240/sqft
    Source: @properties #10312681 Report a problem
    1/17/2019Listed for sale$450,000-2%$245/sqft
    Source: @properties #10168617 Report a problem
    12/12/2018Listing removed$459,000$250/sqft
    Source: Jameson Sotheby's International Realty #10111857 Report a problem
    10/15/2018Price change$459,000-2.1%$250/sqft
    Source: Jameson Sotheby's International Realty #10111857 Report a problem
    5/15/2018Price change$469,000-1.3%$256/sqft
    Source: Jameson Sotheby's International Realty #09950970 Report a problem
    5/2/2018Listed for sale$475,000+8%$259/sqft
    Source: Jameson Sotheby's International Realty #09936294 Report a problem
    5/20/2014Sold$440,000$240/sqft
    Source: Public Record Report a problem

    Public tax history

    YearProperty taxesTax assessment
    2024$9,579 +3.8%$45,000
    2023$9,226 +3.2%$45,000
    2022$8,944 -6.6%$45,000 +7.6%
    2021$9,580 +0.6%$41,820
    2020$9,522 +7.4%$41,820 -9%
    2019$8,870 +11.4%$45,956 +20.8%
    2018$7,962 +2.6%$38,054
    2017$7,763 -3.6%$38,054
    2016$8,050 +7.9%$38,054 +21.5%
    2015$7,458 $31,320
    Find assessor info on the county website

    Neighborhood: 60026

    Nearby schools

    GreatSchools rating
    Schools provided by the listing agent
    • Elementary: Westbrook Elementary School
    • Middle: ATTEA MIDDLE SCHOOL
    • High: Glenbrook South High School

    Source: The MLS. This data may not be complete. We recommend contacting the local school district to confirm school assignments for this home.

    Get a cash offer in 3 minutes
    Find out how much your home could sell for in as little as 3 minutes with a no-obligation cash offer.
    Estimated market value
    $612,100
    Get a cash offer in 3 minutes
    Find out how much your home could sell for in as little as 3 minutes with a no-obligation cash offer.
    Estimated market value
    $612,100