This exquisite riverfront home in Delrio, TN, boasts 2048 square feet of expansive living space on the main level, with breathtaking views of the French Broad River. The great room's vaulted ceilings and hardwood flooring create a spacious atmosphere, while the modern kitchen features custom black cabinets by Old City Cabinets, butcher block countertops, stainless appliances, and a large pantry. The master bedroom suite showcases a teak-tiled walk-in shower, soaking tub, double vanities, water closet, and a massive walk-in closet. The split-plan layout includes two additional bedrooms on the main level, one offering stunning river views and a spacious walk-in closet. The home's interior is accentuated by solid wood doors and impressive lighting throughout. The finished basement provides additional living areas, including a den, office, a full bath ,theater/game room, workshop area, and one-car garage, with river views. The property features a Trane heat pump and is situated outside the flood plain. A covered front porch spans the length of the home, and a rear covered deck provides picturesque views of the river and mountains. Residents can enjoy water activities from the comfort of their own backyard. The home is 12 miles from downtown Newport and 15 minutes from Hot Springs, NC, with high-speed internet access
**** 12 inch block for basement filled with concrete, Main level has 2x6 exterior walls , R19 Insulation ,5/8 sheeting on walls and roof ,Standing seam Metal roof ( burnish Slate color), Board and Batten Metal Siding (Black siding)
**Yard is not complete in the front
Pending - continue to show
Price cut: $40K (8/29)
$549,000
3197 E Highway 25 #70, Del Rio, TN 37727
3beds
4,096sqft
Single Family Residence
Built in 2026
1.3 Acres Lot
$-- Zestimate®
$134/sqft
$-- HOA
What's special
Riverfront homeSpacious walk-in closetSplit-plan layoutModern kitchenLarge pantryStainless appliancesButcher block countertops
- 74 days
- 861
- 59
Zillow last checked:
Listing updated:
Listed by:
Melissa Goddard 423-721-4209,
Goddard Real Estate & Auction 423-623-5055
Source: East Tennessee Realtors,MLS#: 1346553
Facts & features
Interior
Bedrooms & bathrooms
- Bedrooms: 3
- Bathrooms: 3
- Full bathrooms: 3
Rooms
- Room types: Bonus Room
Heating
- Central, Heat Pump, Electric
Cooling
- Central Air
Appliances
- Included: Dishwasher, Microwave, Range, Refrigerator
Features
- Walk-In Closet(s), Cathedral Ceiling(s), Kitchen Island, Pantry, Bonus Room
- Flooring: Other, Hardwood
- Basement: Walk-Out Access,Finished,Bath/Stubbed
- Has fireplace: No
- Fireplace features: None
Interior area
- Total structure area: 4,096
- Total interior livable area: 4,096 sqft
Property
Parking
- Parking features: Garage Faces Side, Basement
- Has garage: Yes
Features
- Has view: Yes
- View description: Mountain(s), Country Setting
- Waterfront features: River, Waterfront
Lot
- Size: 1.3 Acres
- Features: Level
Details
- Parcel number: 069 006.03
Construction
Type & style
- Home type: SingleFamily
- Architectural style: Traditional
- Property subtype: Single Family Residence
Materials
- Stucco, Metal Siding, Block, Frame
Condition
- New Construction
- New construction: Yes
- Year built: 2026
Utilities & green energy
- Sewer: Septic Tank
- Water: Public
Community & HOA
Community
- Security: Smoke Detector(s)
Location
- Region: Del Rio
Financial & listing details
- Price per square foot: $134/sqft
- Date on market: 7/1/2026
Estimated market value
Not available
Estimated sales range
Not available
Not available
Price history
| Date | Event | Price |
|---|---|---|
| 9/8/2026 | Pending sale | $549,000$134/sqft |
Source:  East Tennessee Realtors #1346553 Report a problem East Tennessee Realtors #1346553 Report a problem | ||
| 8/29/2026 | Price change | $549,000-6.8%$134/sqft |
Source: East Tennessee Realtors #1346553 Report a problem | ||
| 8/9/2026 | Price change | $589,000-10.6%$144/sqft |
Source: East Tennessee Realtors #1346553 Report a problem | ||
| 7/1/2026 | Listed for sale | $659,000$161/sqft |
Source: East Tennessee Realtors #1346553 Report a problem | ||
Public tax history
Tax history is unavailable.
Monthly payment
Est. payment
Payment breakdown
Explore the cost of this home by adjusting the details. Changes won't be saved.Climate risks
Neighborhood: 37727
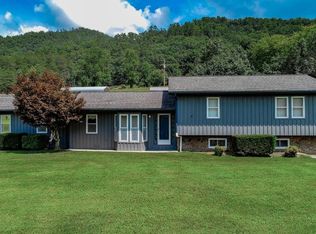
Similar homes
- $574,9005 bd2 ba3.3k sqft726 Highway 107 S, Del Rio, TN 37727For Sale

 MLS ID #3506022, Honour Wright. RealTracs MLS as distributed by MLS GRID
 - $495,0003 bd3 ba2.1k sqft2955 Round Mountain Rd, Del Rio, TN 37727For Sale By Owner

- $549,9003 bd3 ba5.3k sqft925 Tweed Springs Rd, Greeneville, TN 37743For Sale
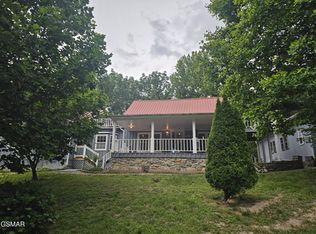 MLS ID #3528467, Robert Saunders. RealTracs MLS as distributed by MLS GRID
 - $499,9003 bd3 ba2.2k sqft145 Hidden Mountain Way, Newport, TN 37821For Sale
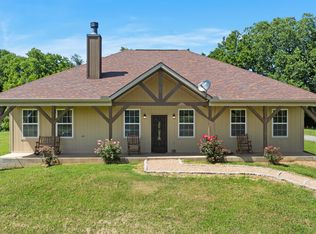 MLS ID #3545640, Hali Whaley. RealTracs MLS as distributed by MLS GRID
 - $359,0004 bd2 ba2.1k sqft474 Punkton Rd, Del Rio, TN 37727Active
 MLS ID #1330212, Melissa Goddard, Goddard Real Estate & Auction. East Tennessee Realtors
 - $599,9003 bd3 ba3.2k sqft208 Riviera Dr, Newport, TN 37821New Construction
 MLS ID #712488, Chad Norton, Goddard Real Estate & Auction. Lakeway Area AOR
 - $489,0003 bd3 ba4.2k sqft227 Back 9 Dr, Baneberry, TN 37890For SaleMLS ID #3547200, Angel Gaddy. RealTracs MLS as distributed by MLS GRID
- $549,9003 bd2 ba2.2k sqft154 Peace Rd, Newport, TN 37821For SaleMLS ID #712189, Scottie Cleona Hooper, Keller Williams Properties. Lakeway Area AOR
- $636,0003 bd3 ba2.7k sqft3830 Long Creek Rd, Parrottsville, TN 37843For SaleMLS ID #3526349, Mark Hunter. RealTracs MLS as distributed by MLS GRID
- $599,9003 bd3 ba2.1k sqft770 Rock Hill Rd, Newport, TN 37821ActiveMLS ID #1353693, Brett Maverick Coppage, Real Broker. East Tennessee Realtors
- $628,0003 bd3 ba3.8k sqft580 McGaha Chapel Rd, Cosby, TN 37722For SaleMLS ID #711997, Billy Askew, Askew Realty Group. Lakeway Area AOR
- $549,0003 bd2 ba2.1k sqft4635 Warrensburg Rd, Greeneville, TN 37743For SaleMLS ID #3261070, Rita J. Hankins. RealTracs MLS as distributed by MLS GRID
- $525,0004 bd2 ba2.2k sqft4620 Teague Branch Rd, Hartford, TN 37753For SaleMLS ID #3250354, Lisa Sinclair. RealTracs MLS as distributed by MLS GRID
- $525,0003 bd2 ba2k sqft2433 Green Rd, Cosby, TN 37722ActiveMLS ID #1340327, Taylor Holt, Tennessee Life Real Estate Professionals. East Tennessee Realtors
- $489,5003 bd3 ba3.2k sqft2560 Schisandra Ln, Cosby, TN 37722ActiveMLS ID #1339251, Laura Scott, Keller Williams Realty. East Tennessee Realtors
- $525,0003 bd3 ba2.1k sqft351 Warrior Ridge Way, Cosby, TN 37722For SaleMLS ID #3311524, Bryan Kendrick. RealTracs MLS as distributed by MLS GRID
- $599,9003 bd4 ba2.8k sqft125 Cricket Hollow Way, Cosby, TN 37722For SaleMLS ID #3302121, Heidi Hines. RealTracs MLS as distributed by MLS GRID
