Forest Ridge Development! Welcome to 3197 Hidden Brook Drive! This home is located at the end of the street, the neighborhood has lovely walking paths around the pond for all to enjoy, and great sidewalks! Lovely open foyer walks in to the great room with a cozy fireplace and is open to the kitchen and dining areas! Wonderful open layout, and all new LTV wood flooring throughout the first floor. The kitchen as open with an island for seating has plenty of cabinets and a pantry for storage, lots of counter space. The Laundry room, darling half bath and another large storage closet are down the hall off the kitchen. The garage opens up right into the kitchen for easy grocery unloading! Upstairs there are 4 good sized bedrooms with large closets and the hall bathroom has it's own linen storage as well as another linen closet in the hall way, Lots of Storage! The master bedroom features vaulted ceilings and its own bathroom, that has a soaking tub, shower and large a walk in closet. The basement is a dry blank canvas for anyone that needs more finished space. Updates include , deck added with composite decking 2019, new hot water heater 2023, new roof 2019, new sump pump 2024, new stainless steel kitchen appliances 2023. Truly Move in Ready!
Closed
$309,000
3197 Hidden Brook Dr, Ravenna, OH 44266
4beds
1,868sqft
Single Family Residence
Built in 2004
10,541 Square Feet Lot
$332,600 Zestimate®
$165/sqft
$2,267 Estimated rent
Home value
$332,600
$316,000 - $349,000
$2,267/mo
Zestimate® history
Owner options
List your home for rent
$2,267/mo
Rent Zestimate®
Find your next renter with Zillow Rental Manager. Plus, with online applications, you can quickly screen prospective tenants – for free.
$2,267/mo
Rent Zestimate®
Refinance and save
$2,122/mo
Est. payment
Refinancing to a lower rate could help reduce your monthly payments and save thousands over the life of the loan.
$2,122/mo
Est. payment
Explore your selling options
Work with a Zillow partner agent
Leverage their expertise and Zillow's premium Showcase listings to get your home seen by more buyers.
Get startedList with your own agent
Get your home in front of millions of buyers by listing it on Zillow.
Learn how to do itSell it yourself
Take full control of how buyers see your home on Zillow by listing For Sale by Owner (FSBO).
List your homeWhat's special
Dry blank canvasVaulted ceilingsGreat roomPlenty of cabinetsNew sump pumpNew hot water heaterCozy fireplace
Zillow last checked:
Listing updated:
Listed by:
Virginia A Edwards 330-221-4716,
Century 21 Wilbur Realty
Bought with:
Rhonda J Moore, 2004002221
Century 21 Homestar
Source: MLS Now,MLS#: 5011470 Originating MLS: Akron Cleveland Association of REALTORS
Originating MLS: Akron Cleveland Association of REALTORSFacts & features
Interior
Bedrooms & bathrooms
- Bedrooms: 4
- Bathrooms: 3
- Full bathrooms: 2
- 1/2 bathrooms: 1
- Main level bathrooms: 1
Primary bedroom
- Description: Flooring: Carpet
- Features: Vaulted Ceiling(s), Window Treatments
- Level: Second
Bedroom
- Description: Flooring: Carpet
- Features: Window Treatments
- Level: Second
Bedroom
- Description: Flooring: Carpet
- Features: Window Treatments
- Level: Second
Bedroom
- Description: Flooring: Carpet
- Features: Window Treatments
- Level: Second
Primary bathroom
- Description: Flooring: Ceramic Tile
- Features: Soaking Tub, Window Treatments
- Level: Second
Eat in kitchen
- Description: Flooring: Luxury Vinyl Tile,Wood
- Features: Breakfast Bar
- Level: First
Entry foyer
- Description: Flooring: Ceramic Tile
- Level: First
Great room
- Description: Flooring: Luxury Vinyl Tile,Wood
- Features: Fireplace, Window Treatments
- Level: First
Laundry
- Description: Flooring: Luxury Vinyl Tile,Wood
- Level: First
Heating
- Forced Air, Fireplace(s), Gas
Cooling
- Central Air
Appliances
- Included: Dishwasher, Microwave, Range, Refrigerator
- Laundry: Main Level
Features
- Basement: Concrete,Sump Pump
- Number of fireplaces: 1
- Fireplace features: Gas
Interior area
- Total structure area: 1,868
- Total interior livable area: 1,868 sqft
- Finished area above ground: 1,868
Property
Parking
- Total spaces: 2
- Parking features: Attached, Concrete, Drain, Direct Access, Electricity, Garage Faces Front, Garage, Garage Door Opener, Kitchen Level
- Attached garage spaces: 2
Features
- Levels: Two
- Stories: 2
- Patio & porch: Deck, Front Porch
Lot
- Size: 10,541 Square Feet
- Dimensions: 55 x 145
Details
- Additional structures: Shed(s)
- Parcel number: 293420000019111
Construction
Type & style
- Home type: SingleFamily
- Architectural style: Colonial,Conventional
- Property subtype: Single Family Residence
Materials
- Vinyl Siding
- Foundation: Block, Brick/Mortar
- Roof: Asphalt,Fiberglass
Condition
- Year built: 2004
Utilities & green energy
- Sewer: Public Sewer
- Water: Public
Community & HOA
Community
- Security: Smoke Detector(s)
- Subdivision: Forest Rdg Ph 02
HOA
- Has HOA: Yes
- Services included: Common Area Maintenance, Insurance
- HOA fee: $120 annually
- HOA name: Forest Ridge
Location
- Region: Ravenna
Financial & listing details
- Price per square foot: $165/sqft
- Tax assessed value: $284,000
- Annual tax amount: $3,289
- Date on market: 1/16/2024
- Cumulative days on market: 7 days
- Listing terms: Cash,Conventional,FHA,VA Loan
Price history
| Date | Event | Price |
|---|---|---|
| 2/26/2024 | Sold | $309,000-1.9%$165/sqft |
Source:  MLS Now #5011470 Report a problem MLS Now #5011470 Report a problem | ||
| 1/22/2024 | Pending sale | $314,900$169/sqft |
Source: MLS Now #5011470 Report a problem | ||
| 1/16/2024 | Listed for sale | $314,900+85.3%$169/sqft |
Source: MLS Now #5011470 Report a problem | ||
| 9/16/2004 | Sold | $169,900+466.3%$91/sqft |
Source: Public Record Report a problem | ||
| 4/19/2004 | Sold | $30,000$16/sqft |
Source: Public Record Report a problem | ||
Public tax history
| Year | Property taxes | Tax assessment |
|---|---|---|
| 2025 | $5,495 +21.3% | $99,400 |
| 2024 | $4,532 +37.7% | $99,400 +57.2% |
| 2023 | $3,290 +0.9% | $63,250 |
| 2022 | $3,259 +0.4% | $63,250 |
| 2021 | $3,247 -4.2% | $63,250 +8.4% |
| 2020 | $3,388 0% | $58,350 |
| 2019 | $3,389 +9.3% | $58,350 +15.2% |
| 2018 | $3,101 | $50,650 |
| 2017 | $3,101 +10% | $50,650 |
| 2016 | $2,819 -0.6% | $50,650 |
| 2015 | $2,838 +1.6% | $50,650 +2.4% |
| 2014 | $2,794 +0.6% | $49,460 |
| 2013 | $2,778 +0.6% | $49,460 |
| 2012 | $2,762 +0.1% | $49,460 -6.4% |
| 2011 | $2,759 +3.1% | $52,820 |
| 2010 | $2,677 +0.2% | $52,820 |
| 2009 | $2,671 | $52,820 |
| 2008 | $2,671 +6.1% | $52,820 |
| 2005 | $2,518 +606.9% | -- |
| 2004 | $356 +3% | -- |
| 2003 | $346 -5.6% | -- |
| 2002 | $367 -47.6% | -- |
| 2001 | $699 | -- |
| 2000 | -- | -- |
Find assessor info on the county website
Neighborhood: 44266
Nearby homes
- $316,0003 bd2 ba1.7k sqft3189 Hidden Brook Dr, Ravenna, OH 44266Off Market
- $314,8003 bd3 ba1.6k sqft3181 Hidden Brook Dr, Ravenna, OH 44266Off Market

- $365,9003 bd3 ba2.2k sqft3198 Hidden Brook Dr, Ravenna, OH 44266Off Market
- $319,8003 bd3 ba1.7k sqft3155 Hidden Brook Dr, Ravenna, OH 44266Off Market
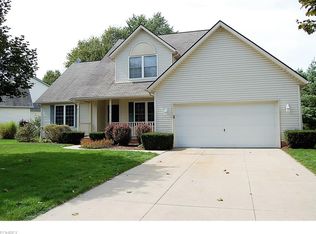
- $316,3003 bd2 ba1.7k sqft5724 Ashton Woods Cir, Ravenna, OH 44266Off Market
- $309,2003 bd2 ba1.7k sqft5718 Ashton Woods Cir, Ravenna, OH 44266Off Market
- $306,0003 bd2 ba1.7k sqft5713 Halwick Dr, Ravenna, OH 44266Sold
- $315,8003 bd2 ba2k sqft3149 Hidden Brook Dr, Ravenna, OH 44266Off Market
Nearby schools
GreatSchools rating
- 3/10Brown Middle SchoolGrades: 5-8Distance: 1.1 mi
- 5/10Ravenna High SchoolGrades: 9-12Distance: 2.2 mi
- NAWillyard Elementary SchoolGrades: 1-2Distance: 1.4 mi
Schools provided by the listing agent
- District: Ravenna CSD - 6706
Source: MLS Now. This data may not be complete. We recommend contacting the local school district to confirm school assignments for this home.
Get a cash offer in 3 minutes
Find out how much your home could sell for in as little as 3 minutes with a no-obligation cash offer.
Estimated market value
$332,600
Get a cash offer in 3 minutes
Find out how much your home could sell for in as little as 3 minutes with a no-obligation cash offer.
Estimated market value
$332,600
- Ohio
- Portage County
- Ravenna
- 44266
- 3197 Hidden Brook Dr
Nearby cities
Nearby zip codes
Other Ravenna Topics
