Skip main navigation
Closed
  • $331,000

    3197 Highway 17 Lot 1, Clarkesville, GA 30523

    4beds
    1,852sqft
    Single Family Residence
    Built in 2025
    1 Acres Lot
    $333,500 Zestimate®
    $179/sqft
    $2,365 Estimated rent

    Home value

    $333,500

    Estimated sales range

    Not available

    $2,365/mo

    Zestimate® history
    Loading
    Loading...

    Owner options

    List your home for rent

    $2,365/mo

    Rent Zestimate®

    Find your next renter with Zillow Rental Manager. Plus, with online applications, you can quickly screen prospective tenants – for free.

    Learn more

    $2,365/mo

    Rent Zestimate®

    Refinance and save

    $2,051/mo

    Est. payment

    Refinancing to a lower rate could help reduce your monthly payments and save thousands over the life of the loan.

    See today's rates

    $2,051/mo

    Est. payment

    Explore your selling options

    Work with a Zillow partner agent

    Leverage their expertise and Zillow's premium Showcase listings to get your home seen by more buyers.

    Get started

    List with your own agent

    Get your home in front of millions of buyers by listing it on Zillow.

    Learn how to do it

    Sell it yourself

    Take full control of how buyers see your home on Zillow by listing For Sale by Owner (FSBO).

    List your home

    What's special

    Stone fireplaceBack deckHome officeCozy family roomSpacious walk-in closetTiled walk-in showerGranite countertops
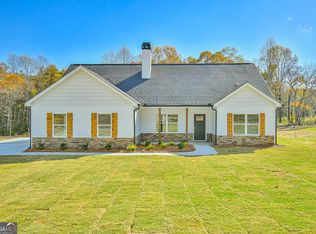
    Welcome to your dream home! Nestled on a private 1-acre homesite, this stunning new construction features the highly sought-after Oakwood split-level floor plan - designed with space, style, and flexibility in mind. Step inside through a grand wide staircase entrance that leads to a bright and open main living area. The cozy family room features a stone fireplace, perfect for relaxing or entertaining. The chef-inspired kitchen boasts a large center island with bar seating, white soft-close cabinetry, granite countertops, and a seamless flow into the dining area. Step out onto the back deck - ideal for morning coffee or evening sunsets. The owner's suite on the main level includes a tray ceiling, double closets, a tiled walk-in shower, and dual granite vanities. Two additional bedrooms and a full bath complete the upper floor. Downstairs, you'll find a secondary owner's suite with a private bath and a spacious walk-in closet, making it perfect for multi-generational living or guests. The dedicated laundry room is also located on the lower level for added convenience. Need more space? Enjoy an additional 333 sq. ft. of unfinished flex space - ready for your personal touch! Use it as a home office, gym, media room, or playroom. Preferred lenders are offering buyer incentives-please contact: Casey Simmons (NMLS# 2303959) with Homeowners Financial Group, Corey Cantrell (NMLS# 202189) with Premier Mortgage Resources, or Dave Mathews (NMLS# 179927) with FBC Mortgage for more information. This is an active job site-please use caution.

    Zillow last checked:

    Listing updated:

    Listed by:

    Amanda Haney 770-853-0405,

    Real Broker LLC,

    Hannah Parker 912-245-0794,

    Real Broker LLC

    Bought with:

    Non Mls Salesperson, 444525

    Non-Mls Company

    Source: GAMLS,MLS#: 10556891MLS Logo

    Facts & features

    Interior

    Bedrooms & bathrooms
    • Bedrooms: 4
    • Bathrooms: 3
    • Full bathrooms: 3
    • Main level bathrooms: 2
    • Main level bedrooms: 3
    Rooms
    • Room types: Great Room, Laundry, Other
    Kitchen
    • Features: Breakfast Bar, Kitchen Island, Pantry, Solid Surface Counters
    Heating
    • Central, Heat Pump, Zoned
    Cooling
    • Ceiling Fan(s), Central Air, Zoned
    Appliances
    • Included: Dishwasher, Electric Water Heater, Microwave
    • Laundry: Other
    Features
    • Double Vanity, High Ceilings, Roommate Plan, Walk-In Closet(s)
    • Flooring: Carpet, Laminate, Vinyl
    • Windows: Double Pane Windows
    • Basement: None
    • Attic: Pull Down Stairs
    • Number of fireplaces: 1
    • Fireplace features: Family Room, Masonry
    • Common walls with other units/homes: No Common Walls
    Interior area
    • Total structure area: 1,852
    • Total interior livable area: 1,852 sqft
    • Finished area above ground: 1,852
    • Finished area below ground: 0

    Property

    Parking
    • Parking features: Attached, Garage, Garage Door Opener
    • Has attached garage: Yes
    Features
    • Levels: Two
    • Stories: 2
    • Patio & porch: Deck
    • Has view: Yes
    • View description: Seasonal View
    Lot
    • Size: 1 Acres
    • Features: Level, Private
    Details
    • Parcel number: 0.0

    Construction

    Type & style
    • Home type: SingleFamily
    • Architectural style: Craftsman
    • Property subtype: Single Family Residence
    Materials
    • Vinyl Siding
    • Foundation: Slab
    • Roof: Composition
    Condition
    • New Construction
    • New construction: Yes
    • Year built: 2025
    Details
    • Warranty included: Yes

    Utilities & green energy

    • Sewer: Septic Tank
    • Water: Public
    • Utilities for property: Cable Available, Electricity Available, Phone Available, Water Available
    Green energy
    • Energy efficient items: Windows

    Community & HOA

    Community
    • Features: None
    • Security: Carbon Monoxide Detector(s), Smoke Detector(s)
    • Subdivision: Harvest Chruch
    HOA
    • Has HOA: No
    • Services included: None
    Location
    • Region: Clarkesville

    Financial & listing details

    • Price per square foot: $179/sqft
    • Date on market: 7/3/2025
    • Cumulative days on market: 29 days
    • Listing agreement: Exclusive Right To Sell
    • Listing terms: Cash,Conventional,USDA Loan,VA Loan
    • Electric utility on property: Yes

    Price history

    DateEventPrice
    8/29/2025Sold$331,000-2.9%$179/sqft
    Source: GAMLS #10556891 Report a problem
    8/2/2025Pending sale$340,900$184/sqft
    Source: GAMLS #10556891 Report a problem
    7/3/2025Listed for sale$340,900$184/sqft
    Source: GAMLS #10556891 Report a problem
    7/1/2025Listing removed$340,900$184/sqft
    Source: FMLS GA #7550456 Report a problem
    5/15/2025Price change$340,900-1.4%$184/sqft
    Source: GAMLS #10489377 Report a problem
    5/10/2025Listed for sale$345,900$187/sqft
    Source: GAMLS #10489377 Report a problem
    4/3/2025Pending sale$345,900$187/sqft
    Source: FMLS GA #7550456 Report a problem
    3/31/2025Listed for sale$345,900$187/sqft
    Source: FMLS GA #7550456 Report a problem

    Public tax history

    Tax history is unavailable.

    Neighborhood: 30523

    Nearby schools

    GreatSchools rating
    Schools provided by the listing agent
    • Elementary: Clarkesville
    • Middle: North Habersham
    • High: Habersham Central

    Source: GAMLS. This data may not be complete. We recommend contacting the local school district to confirm school assignments for this home.

    Get a cash offer in 3 minutes
    Find out how much your home could sell for in as little as 3 minutes with a no-obligation cash offer.
    Estimated market value
    $333,500
    Get a cash offer in 3 minutes
    Find out how much your home could sell for in as little as 3 minutes with a no-obligation cash offer.
    Estimated market value
    $333,500