Beautiful updated home in Historic Lynwood Park and convenient Brookhaven location! This lovely home features an updated gourmet kitchen that is open to the family room, updated baths, hardwood floors on main, bedroom/office on main with full bath, large primary suite upstairs w/ spa-like bath and two large his and hers closets, all secondary bedrooms have a full bath, unfinished basement has lots of storage and space ready to finish. Recent improvements include updated kitchen, appliances, bathroom sinks/quartz/faucets, lighting, HVAC units, roof, water heater & epoxy garage floor finish. Located on a quiet street, this home features a private fenced yard and is a short walk to Lynwood Park which features large pool, splash pad, playground, tennis courts, basketball courts, recreation center, picnic pavilion, playground, play field & greenspace. Excellent schools and close to lots of great shopping and restaurants! **Preferred lender will pay up to $12,000 towards buyers closing costs or rate buydown!**
Active
$949,900
3197 Madison Ave NE, Atlanta, GA 30319
4beds
3,074sqft
:
Get pre-qualified$6,469/mo
Single Family Residence
Built in 2007
4,791 Square Feet Lot
$930,600 Zestimate®
$309/sqft
$-- HOA
What's special
Hardwood floors on mainPrivate fenced yardUpdated bathsUpdated gourmet kitchen
- 1 day |
- 453 |
- 29 |
Likely to sell faster than
Zillow last checked:
Listing updated:
Listed by:
Joel M Roberts 404-316-3295,
Keller Williams Realty First Atlanta
Source: GAMLS,MLS#: 10824720
Facts & features
Interior
Bedrooms & bathrooms
- Bedrooms: 4
- Bathrooms: 5
- Full bathrooms: 4
- 1/2 bathrooms: 1
- Main level bathrooms: 1
- Main level bedrooms: 1
Rooms
- Room types: Laundry, Office
Dining room
- Features: Separate Room
Kitchen
- Features: Breakfast Area, Kitchen Island, Pantry, Walk-in Pantry
Heating
- Forced Air, Natural Gas
Cooling
- Ceiling Fan(s), Central Air
Appliances
- Included: Dishwasher, Disposal, Double Oven, Gas Water Heater, Microwave, Refrigerator, Stainless Steel Appliance(s)
- Laundry: Upper Level
Features
- Bookcases, High Ceilings, Other, Separate Shower, Soaking Tub, Walk-In Closet(s)
- Flooring: Hardwood
- Windows: Double Pane Windows
- Basement: Bath/Stubbed,Interior Entry,Unfinished
- Number of fireplaces: 1
- Fireplace features: Family Room
- Common walls with other units/homes: No Common Walls
Interior area
- Total structure area: 3,074
- Total interior livable area: 3,074 sqft
- Finished area above ground: 3,074
- Finished area below ground: 0
Property
Parking
- Total spaces: 2
- Parking features: Attached, Garage, Garage Door Opener
- Has attached garage: Yes
Features
- Levels: Three Or More
- Stories: 3
- Patio & porch: Deck, Patio
- Exterior features: Other
- Fencing: Back Yard
- Waterfront features: No Dock Or Boathouse
- Body of water: None
Lot
- Size: 4,791 Square Feet
- Features: Level
- Residential vegetation: Wooded
Details
- Parcel number: 18 275 15 002
Construction
Type & style
- Home type: SingleFamily
- Architectural style: Brick Front,Traditional
- Property subtype: Single Family Residence
Materials
- Concrete
- Foundation: Slab
- Roof: Composition
Condition
- Resale
- New construction: No
- Year built: 2007
Utilities & green energy
- Electric: 220 Volts
- Sewer: Public Sewer
- Water: Public
- Utilities for property: Electricity Available, Natural Gas Available, Sewer Available
Community & HOA
Community
- Features: Park, Playground, Street Lights
- Security: Smoke Detector(s)
- Subdivision: Lynwood Park
HOA
- Has HOA: No
- Services included: None
Location
- Region: Atlanta
Financial & listing details
- Price per square foot: $309/sqft
- Annual tax amount: $11,068
- Date on market: 8/13/2026
- Listing agreement: Exclusive Right To Sell
- Electric utility on property: Yes
Estimated market value
$930,600
$884,000 - $977,000
$4,728/mo
Price history
| Date | Event | Price |
|---|---|---|
| 8/13/2026 | Listed for sale | $949,900$309/sqft |
Source:  FMLS GA #7789420 Report a problem FMLS GA #7789420 Report a problem | ||
Public tax history
Tax history is unavailable.
Monthly payment
Est. payment
Payment breakdown
Explore the cost of this home by adjusting the details. Changes won't be saved.Climate risks
Neighborhood: Lynwood Park
Nearby schools
GreatSchools rating
- 9/10Montgomery Elementary SchoolGrades: PK-5Distance: 2 mi
- 7/10Chamblee Middle SchoolGrades: 6-8Distance: 2.3 mi
- 7/10Chamblee Charter High SchoolGrades: 9-12Distance: 2.4 mi
Schools provided by the listing agent
- Elementary: Ashford Park
- Middle: Chamblee
- High: Chamblee
Source: GAMLS. This data may not be complete. We recommend contacting the local school district to confirm school assignments for this home.
- $1,074,2004 bd5 ba2.9k sqft3197 Madison Ave, Atlanta, GA 30319Off Market

- $1,304,8003 bd3 ba3.8k sqft3193 Madison Ave, Atlanta, GA 30319Off Market
- $938,2005 bd4 ba3.5k sqft1043 Antioch Dr, Atlanta, GA 30319Off Market

- $884,5005 bd4 ba4k sqft1043 Antioch Dr NE #0, Brookhaven, GA 30319Off Market
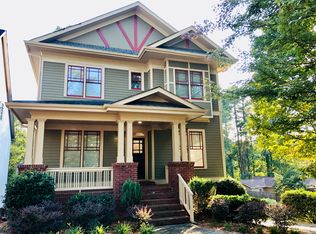
- $--8,712 sqft1047 Antioch Dr NE, Atlanta, GA 30319Off Market
- $615,0003 bd2 ba1.9k sqft3207 Madison Ave, Atlanta, GA 30319Sold
- $350,000-- bd-- ba4.1k sqft3207 Madison Ave NE, Brookhaven, GA 30319Off Market
- $800,000-- bd0 ba2.6k sqft1047 Antioch Dr, Atlanta, GA 30319Sold
A local agent can set up tours, give advice and negotiate with sellers.
Similar homes
- $949,0005 bd5 ba3.7k sqft2974 Hermance Dr, Atlanta, GA 30319Active

 MLS ID #10824940, Michael Fischer, Ansley RE | Christie's Int'l RE. GAMLS
 - $880,0004 bd4 ba3k sqft3268 Cates Ave NE, Atlanta, GA 30319Active
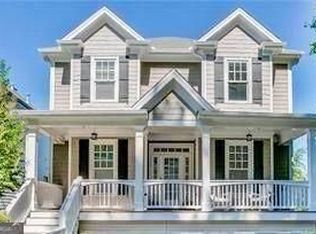 MLS ID #10724202, Vileine Wilson, HomeSmart. GAMLS
 - $949,9004 bd3 ba3.7k sqft3886 Harts Mill Ln, Atlanta, GA 30319Active
 MLS ID #10815074, Georgia R Hart, Ansley RE | Christie's Int'l RE. GAMLS
 - $899,0004 bd4 ba2.7k sqft2265 Valley Brook Way NE, Atlanta, GA 30319Active
 MLS ID #10814180, Shannon Durieux, The Rezerve. GAMLS
 - $925,0004 bd5 ba2.9k sqft1419 Cartecay Dr, Atlanta, GA 30319ActiveMLS ID #10804070, Janee C Price, Paradigm Realty, LLC. GAMLS
- $899,9004 bd4 ba3.8k sqft763 Byrnwyck Rd, Atlanta, GA 30319ActiveMLS ID #10807103, Madalyn Suits, Keller Williams Realty PeachtreeRoad. GAMLS
- $850,0003 bd3 ba2.9k sqft1186 Warrenhall Ln, Atlanta, GA 30319Active Under ContractMLS ID #10804568, Shanna Bradley, Ansley RE | Christie's Int'l RE. GAMLS
- $995,0004 bd4 ba3.6k sqft1303 N Druid Hills Rd, Atlanta, GA 30319ActiveMLS ID #10786575, Igor Arkhipov, Realco Brokers Intl. LLC. GAMLS
- $995,0004 bd4 ba3.6k sqft1303 N Druid Hills Rd NE, Atlanta, GA 30319For Sale
 MLS ID #7789029, IGOR ARKHIPOV, Realco Brokers, Inc.. FMLS GA
 - $1,075,0005 bd4 ba3.4k sqft3621 Wood Valley Ct NE, Atlanta, GA 30319ActiveMLS ID #10787980, Collette McDonald, eXp Realty. GAMLS
- $1,000,0004 bd4 ba3.1k sqft2635 Brookline Cir NE, Atlanta, GA 30319For SaleMLS ID #7772806, ROBERT MCCARTHY III, Atlanta Fine Homes Sotheby's International. FMLS GA
- $955,0003 bd3 ba2.8k sqft2599 Brookline Cir NE, Atlanta, GA 30319ActiveMLS ID #10800337, Debbie A Leonard, Keller Williams Realty PeachtreeRoad. GAMLS
- $1,100,0003 bd4 ba3.4k sqft1377 Village Park Dr NE, Atlanta, GA 30319ActiveMLS ID #10826203, Jan Hart, Ansley RE | Christie's Int'l RE. GAMLS
- $798,7505 bd4 ba3.1k sqft570 Elden Dr, Sandy Springs, GA 30342For SaleMLS ID #7821206, BILL AMES, Ames Realty Group, Inc.. FMLS GA
- $545,0003 bd2 ba1.5k sqft1057 Capital Club Cir NE, Atlanta, GA 30319ActiveMLS ID #10824061, Julie White, Bolst, Inc.. GAMLS
- $999,0006 bd3 ba3.1k sqft3781 Watkins Pl NE, Brookhaven, GA 30319Active Under ContractMLS ID #10788068, Vanessa Reilly, DOMO Realty. GAMLS
- $975,0004 bd4 ba2.8k sqft3026 Skyland Dr NE, Chamblee, GA 30341For SaleMLS ID #7813635, BLAIR BRANCH HUCKEBA, Dorsey Alston Realtors. FMLS GA
- $774,9003 bd3 ba2.2k sqft1122 Club Trce, Atlanta, GA 30319For SaleMLS ID #7800225, Jia Liu, Carter Realty Partners, LLC. FMLS GA
- $--2 bd4 ba3.1k sqft3685 Peachtree Rd NE APT 16, Atlanta, GA 30319AuctionAuction.com 2
- $1,375,0004 bd5 ba3.4k sqft3090 Hermance Dr NE, Atlanta, GA 30319ActiveMLS ID #10816023, Audrey Bankhead, Bolst, Inc.. GAMLS
