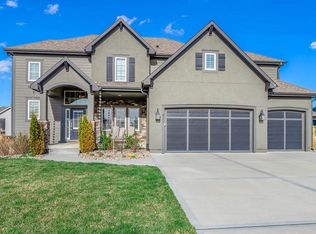
GORGEOUS home, turn the key and move on in!! A lovely 6 year old home nestled in the Winterset neighborhood, offering loads of amenities with 3 pools to choose from, pocket parks, fishing ponds, wooded trails to explore and tennis courts to keep you healthy, a community center and butterfly garden! This meticulously maintained 4 bedroom, 4.5 bath home is located in the highly sought after Winterset Valley in Lee's Summit. The next owner of this home is sure to enjoy all of the premium upgrades (nearly $94,000!!) this home has to offer; some of which include, built-in speakers throughout the kitchen, dining room, primary bedroom and bathroom, back patio and 3 car garage, built-in speakers included in the basement/home theater with projector and theater screen (you will never want to watch a movie elsewhere), newly added full bathroom in the basement, custom retractable shade to help block the sun while you enjoy your favorite beverage on the back patio. Spring will soon be in bloom and you will be so thrilled with the low maintenance professional landscaping in the front yard and backyard! Open floor plan in the kitchen, living room and dining room; mudroom off the garage and small nook office space or reading room on the main floor overlooking front patio/yard. Spacious, walk-in pantry! Wide plank wooden flooring, tons of storage space, neutral paint colors, amazing location!! Be prepared to fall in love with this beauty!
Sold
Price Unknown
3197 SW Mowat Dr, Lees Summit, MO 64081
4beds
3,571sqft
Single Family Residence
Built in ----
10,454 Square Feet Lot
$709,000 Zestimate®
$--/sqft
$4,680 Estimated rent
Home value
$709,000
$674,000 - $744,000
$4,680/mo
Zestimate® history
Owner options
List your home for rent
$4,680/mo
Rent Zestimate®
Find your next renter with Zillow Rental Manager. Plus, with online applications, you can quickly screen prospective tenants – for free.
$4,680/mo
Rent Zestimate®
Refinance and save
$889/mo
Est. payment
Refinancing to a lower rate could help reduce your monthly payments and save thousands over the life of the loan.
$889/mo
Est. payment
Explore your selling options
Work with a Zillow partner agent
Leverage their expertise and Zillow's premium Showcase listings to get your home seen by more buyers.
Get startedList with your own agent
Get your home in front of millions of buyers by listing it on Zillow.
Learn how to do itSell it yourself
Take full control of how buyers see your home on Zillow by listing For Sale by Owner (FSBO).
List your homeWhat's special
Fishing pondsFront patioTennis courtsWooded trailsPocket parksNeutral paint colorsOpen floor plan
Zillow last checked:
Listing updated:
Listed by:
Tami Daniel 913-302-1882,
ReeceNichols Brookside
Bought with:
Elizabeth Knipp, 2004002841
ReeceNichols - Lees Summit
Source: Heartland MLS as distributed by MLS GRID,MLS#: 2473783
Facts & features
Interior
Bedrooms & bathrooms
- Bedrooms: 4
- Bathrooms: 5
- Full bathrooms: 4
- 1/2 bathrooms: 1
Bedroom 1
- Features: Walk-In Closet(s), Wood Floor
- Level: Second
- Dimensions: 16 x 16
Bedroom 2
- Features: Walk-In Closet(s)
- Level: Second
- Dimensions: 11 x 11
Bedroom 3
- Features: Carpet, Ceiling Fan(s), Walk-In Closet(s)
- Level: Second
- Dimensions: 12 x 11
Bedroom 4
- Features: Carpet, Ceiling Fan(s), Walk-In Closet(s)
- Level: Second
- Dimensions: 12 x 11
Bathroom 1
- Features: Quartz Counter, Separate Shower And Tub, Walk-In Closet(s)
- Level: Second
- Dimensions: 11 x 21
Bathroom 2
- Features: Ceramic Tiles, Granite Counters, Shower Over Tub
- Level: Second
- Dimensions: 10 x 5
Bathroom 3
- Features: Ceramic Tiles, Granite Counters, Shower Over Tub
- Level: Second
- Dimensions: 16 x 5
Bathroom 4
- Features: Shower Over Tub, Wood Floor
- Level: Basement
- Dimensions: 11 x 6
Basement
- Features: Carpet
- Level: Basement
- Dimensions: 25 x 27
Half bath
- Features: Wood Floor
- Level: Main
- Dimensions: 5 x 4
Kitchen
- Features: Kitchen Island, Pantry, Quartz Counter
- Level: Main
- Dimensions: 9 x 10
Living room
- Features: Built-in Features, Fireplace
- Level: Main
- Dimensions: 32 x 26
Office
- Features: Wood Floor
- Level: Main
- Dimensions: 7 x 11
Heating
- Electric
Cooling
- Electric
Appliances
- Included: Dishwasher, Gas Range, Stainless Steel Appliance(s)
Features
- Ceiling Fan(s), Kitchen Island, Painted Cabinets, Pantry, Smart Thermostat, Walk-In Closet(s)
- Windows: Thermal Windows
- Basement: Concrete,Egress Window(s),Finished
- Number of fireplaces: 1
Interior area
- Total structure area: 3,571
- Total interior livable area: 3,571 sqft
- Finished area above ground: 2,821
- Finished area below ground: 750
Property
Parking
- Total spaces: 3
- Parking features: Attached
- Attached garage spaces: 3
Features
- Spa features: Bath
Lot
- Size: 10,454 Square Feet
Details
- Parcel number: 62330310700000000
Construction
Type & style
- Home type: SingleFamily
- Property subtype: Single Family Residence
Materials
- Wood Siding
- Roof: Composition
Utilities & green energy
- Sewer: Public Sewer
- Water: Public
Community & HOA
Community
- Security: Security System
- Subdivision: Winterset Valley
HOA
- Has HOA: Yes
- Amenities included: Community Center, Play Area, Pool, Tennis Court(s), Trail(s)
- HOA fee: $889 annually
- HOA name: Winterset
Location
- Region: Lees Summit
Financial & listing details
- Tax assessed value: $575,690
- Annual tax amount: $6,818
- Date on market: 3/21/2024
- Listing terms: Cash,Conventional
- Ownership: Private
Price history
| Date | Event | Price |
|---|---|---|
| 7/1/2024 | Sold | -- |
Source:  Heartland MLS as distributed by MLS GRID #2473783 Report a problem Heartland MLS as distributed by MLS GRID #2473783 Report a problem | ||
| 3/26/2024 | Pending sale | $689,000$193/sqft |
Source: Heartland MLS as distributed by MLS GRID #2473783 Report a problem | ||
| 3/21/2024 | Listed for sale | $689,000+58.1%$193/sqft |
Source: Heartland MLS as distributed by MLS GRID #2473783 Report a problem | ||
| 3/27/2018 | Listing removed | $435,884$122/sqft |
Source: BHG Kansas City Homes #2035097 Report a problem | ||
| 2/10/2018 | Pending sale | $435,884$122/sqft |
Source: BHG Kansas City Homes #2035097 Report a problem | ||
| 2/10/2018 | Listed for sale | $435,884$122/sqft |
Source: BHG Kansas City Homes #2035097 Report a problem | ||
| 9/20/2017 | Sold | -- |
Source: Heartland MLS as distributed by MLS GRID #2035097 Report a problem | ||
| 5/11/2017 | Sold | -- |
Source: Public Record Report a problem | ||
Public tax history
| Year | Property taxes | Tax assessment |
|---|---|---|
| 2025 | $7,953 +15.8% | $109,381 +15% |
| 2024 | $6,868 +0.7% | $95,114 |
| 2023 | $6,818 -6% | $95,114 +5.8% |
| 2022 | $7,255 -2% | $89,870 |
| 2021 | $7,405 +4.1% | $89,870 +5.1% |
| 2020 | $7,114 +2.8% | $85,500 |
| 2019 | $6,920 | $85,500 -0.4% |
| 2018 | $6,920 -9.9% | $85,880 +363.9% |
| 2017 | $7,681 +384.3% | $18,514 +2.6% |
| 2016 | $1,586 | $18,050 |
Find assessor info on the county website
Neighborhood: 64081
Nearby homes
- $768,4003 bd2 ba1.7k sqft3201 SW Mowat Dr, Lees Summit, MO 64081Off Market
- $715,3004 bd3 ba2.8k sqft3193 SW Mowat Dr, Lees Summit, MO 64081Off Market
- $700,9004 bd4 ba3k sqft211 SW Roosevelt Rdg, Lees Summit, MO 64081Off Market
- $729,1004 bd3 ba1.9k sqft207 SW Roosevelt Rdg, Lees Summit, MO 64081Off Market
- $816,4005 bd4 ba3.9k sqft215 SW Roosevelt Rdg, Lees Summit, MO 64081Off Market
- $716,6004 bd4 ba3k sqft3192 SW Mowat Dr, Lees Summit, MO 64081Off Market
- $786,3005 bd4 ba3.4k sqft3196 SW Mowat Dr, Lees Summit, MO 64081Off Market
- $860,7004 bd4 ba3.7k sqft203 SW Roosevelt Rdg, Lees Summit, MO 64081Off Market
Nearby schools
GreatSchools rating
- 6/10Cedar Creek Elementary SchoolGrades: K-5Distance: 0.7 mi
- 8/10Pleasant Lea Middle SchoolGrades: 6-8Distance: 3.3 mi
- 8/10Lee's Summit Senior High SchoolGrades: 9-12Distance: 4.3 mi
Schools provided by the listing agent
- Elementary: Cedar Creek
Source: Heartland MLS as distributed by MLS GRID. This data may not be complete. We recommend contacting the local school district to confirm school assignments for this home.
Get a cash offer in 3 minutes
Find out how much your home could sell for in as little as 3 minutes with a no-obligation cash offer.
Estimated market value
$709,000
Get a cash offer in 3 minutes
Find out how much your home could sell for in as little as 3 minutes with a no-obligation cash offer.
Estimated market value
$709,000
- Missouri
- Jackson County
- Lees Summit
- 64081
- 3197 SW Mowat Dr
Nearby cities
Nearby zip codes
Other Lees Summit Topics
