Skip main navigation
Off market
  • $1,394,400

    3197 Upper Wynnewood Pl, Herndon, VA 20171

    5beds
    4,592sqft
    Detached
    Built in 1995
    0.83 Acres Lot
    $1,394,400 Zestimate®
    $304/sqft
    $5,357 Estimated rent

    Home value

    $1,394,400

    $1.32M - $1.48M

    $5,357/mo

    Zestimate® history
    Loading
    Loading...

    Owner options

    List your home for rent

    $5,357/mo

    Rent Zestimate®

    Find your next renter with Zillow Rental Manager. Plus, with online applications, you can quickly screen prospective tenants – for free.

    Learn more

    $5,357/mo

    Rent Zestimate®

    Refinance and save

    $8,817/mo

    Est. payment

    Refinancing to a lower rate could help reduce your monthly payments and save thousands over the life of the loan.

    See today's rates

    $8,817/mo

    Est. payment

    Explore your selling options

    Work with a Zillow partner agent

    Leverage their expertise and Zillow's premium Showcase listings to get your home seen by more buyers.

    Get started

    List with your own agent

    Get your home in front of millions of buyers by listing it on Zillow.

    Learn how to do it

    Sell it yourself

    Take full control of how buyers see your home on Zillow by listing For Sale by Owner (FSBO).

    List your home

    What's special

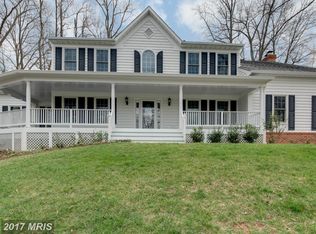
    Up to the minute STYLE in this charming Colonial with Pizzazz Plus! Beautifully sited on almost an acre with an enormous "playable" rear yard. Family room open to gourmet kitchen with granite counter tops and gas cooktop, double wall ovens. Spacious breakfast room opens to rear deck and beautiful views of the rear yard. The comfortable family room features a wood burning fireplace with an attractive stone facing and hearth. The sun room adjacent to the family room has a wall of windows offering expansive views of the rear yard and trees beyond. Upstairs you will find a sumptuous master suite with dual walk-in closets and a huge master bath with double bowl vanity, wide shower, and jetted tub. The expansive lower level features another bedroom and full bath along with a large rec room and game room area that opens to the rear yard. This home offers everything you've been looking for! Navy Elementary.

    This property is not currently displayed as for sale or rent on Zillow. This may be different from what's on other websites or public sources.
    Facts & features

    Interior

    Bedrooms & bathrooms
    • Bedrooms: 5
    • Bathrooms: 4
    • Full bathrooms: 3
    • 1/2 bathrooms: 1
    Heating
    • Forced air, Solar
    Cooling
    • Central
    Appliances
    • Included: Dishwasher, Dryer, Garbage disposal, Refrigerator, Washer
    Features
    • Kitchen Island, Pantry, Recessed Lighting, Walk-In Closet(s), Eat-in Kitchen, Crown Molding, Open Floorplan, Formal/Separate Dining Room, Master Bath(s), Breakfast Area, Kitchen - Table Space, Family Room Off Kitchen, Chair Railings
    • Flooring: Carpet, Hardwood
    • Windows: Skylight(s)
    • Basement: Y
    • Has fireplace: Yes
    Interior area
    • Total interior livable area: 4,592 sqft
    • Finished area below ground: 1295

    Property

    Parking
    • Parking features: Garage - Attached
    Features
    • Exterior features: Vinyl
    Lot
    • Size: 0.83 Acres
    Details
    • Parcel number: 0363220009
    • Special conditions: Standard

    Construction

    Type & style
    • Home type: SingleFamily
    • Architectural style: Colonial
    • Property subtype: Detached
    Materials
    • Metal
    • Roof: Composition
    Condition
    • Year built: 1995

    Community & HOA

    Location
    • Region: Herndon

    Financial & listing details

    • Price per square foot: $304/sqft
    • Tax assessed value: $1,267,730
    • Annual tax amount: $14,655

    Price history

    DateEventPrice
    2/6/2020Sold$960,000+0%$209/sqft
    Source: Public Record Report a problem
    12/18/2019Listed for sale$959,900+12.7%$209/sqft
    Source: Weichert, REALTORS #VAFX1103312 Report a problem
    8/31/2016Sold$852,000-2%$186/sqft
    Source: Public Record Report a problem
    7/24/2016Pending sale$869,000$189/sqft
    Source: RE/MAX Premier #FX9701172 Report a problem
    6/29/2016Price change$869,000-3.4%$189/sqft
    Source: RE/MAX Premier #FX9701172 Report a problem
    5/26/2016Price change$899,900-5.2%$196/sqft
    Source: RE/MAX Premier #FX9642851 Report a problem
    4/29/2016Listed for sale$949,000+143.3%$207/sqft
    Source: RE/MAX Premier #FX9642851 Report a problem
    5/24/1995Sold$390,000$85/sqft
    Source: Public Record Report a problem

    Public tax history

    YearProperty taxesTax assessment
    2025$14,655 +10%$1,267,730 +10.3%
    2024$13,317 +2.7%$1,149,490
    2023$12,972 +7.9%$1,149,490 +9.3%
    2022$12,026 $1,051,660 +15.9%
    2021-- $907,080 +6.7%
    2020$10,061 +2.2%$850,090 +2.2%
    2019$9,848 $832,110
    2018$9,848 +1.9%$832,110
    2017$9,661 -9.5%$832,110 -9.6%
    2016$10,669 +3.8%$920,970
    2015$10,278 +6.2%$920,970 +6%
    2014$9,677 $869,050
    2013-- $869,050 +5%
    2012-- $827,330
    2011-- $827,330 +1.6%
    2010-- $814,680 -5.9%
    2009-- $865,900 -4.2%
    2008-- $903,960 +5.4%
    2007-- $857,540 +57.7%
    2003-- $543,750 +1.7%
    2002-- $534,750 +9%
    2001-- $490,595
    Find assessor info on the county website

    Neighborhood: Difficult Run

    Nearby schools

    GreatSchools rating
    Schools provided by the listing agent
    • Elementary: NAVY
    • Middle: FRANKLIN
    • High: OAKTON
    • District: FAIRFAX COUNTY PUBLIC SCHOOLS

    Source: The MLS. This data may not be complete. We recommend contacting the local school district to confirm school assignments for this home.

    Get a cash offer in 3 minutes
    Find out how much your home could sell for in as little as 3 minutes with a no-obligation cash offer.
    Estimated market value
    $1,394,400
    Get a cash offer in 3 minutes
    Find out how much your home could sell for in as little as 3 minutes with a no-obligation cash offer.
    Estimated market value
    $1,394,400