Skip main navigation
Sold for $1,010,979
  • $1,010,979

    3197 W VIRGO Drive Lot 11, Flagstaff, AZ 86001

    4beds
    3,222sqft
    Single Family Residence
    Built in 2026
    8,698 Square Feet Lot
    $1,011,600 Zestimate®
    $314/sqft
    $4,576 Estimated rent

    Home value

    $1,011,600

    $931,000 - $1.10M

    $4,576/mo

    Zestimate® history
    Loading
    Loading...

    Owner options

    List your home for rent

    $4,576/mo

    Rent Zestimate®

    Find your next renter with Zillow Rental Manager. Plus, with online applications, you can quickly screen prospective tenants – for free.

    Learn more

    $4,576/mo

    Rent Zestimate®

    Refinance and save

    $5,924/mo

    Est. payment

    Refinancing to a lower rate could help reduce your monthly payments and save thousands over the life of the loan.

    See today's rates

    $5,924/mo

    Est. payment

    Explore your selling options

    Work with a Zillow partner agent

    Leverage their expertise and Zillow's premium Showcase listings to get your home seen by more buyers.

    Get started

    List with your own agent

    Get your home in front of millions of buyers by listing it on Zillow.

    Learn how to do it

    Sell it yourself

    Take full control of how buyers see your home on Zillow by listing For Sale by Owner (FSBO).

    List your home

    What's special

    Open layoutUpstairs loftLarge islandHigh-end finishes throughoutLaundry downstairsDark-sky views
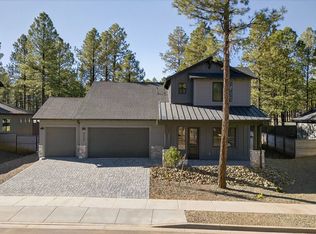
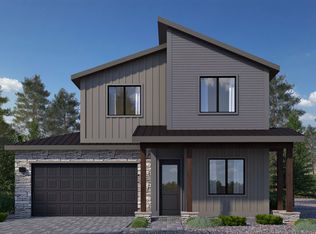
    MOVE in ready! Discover modern mountain living in Sirius at Timber Sky with this spacious new 3222 plan by Capstone Homes. This 4-bedroom, 3-bath home offers 3,222 sq ft of thoughtfully designed space, including a study, an upstairs loft, and a 2-car garage. Kitchen features a walk-thru pantry and large island. Laundry downstairs. Enjoy an open layout, energy-efficient construction, and high-end finishes throughout. Located in one of Flagstaff's premier new communities with trails, parks, and dark-sky views. Other lots and floorplans are also available.

    Zillow last checked:

    Listing updated:

    Listed by:

    Dave Howe 623-363-5225,

    Valley Peaks Realty

    Bought with:

    Non-MLS Agent

    Non-MLS Office

    Source: ARMLS,MLS#: 6985846MLS Logo

    Facts & features

    Interior

    Bedrooms & bathrooms
    • Bedrooms: 4
    • Bathrooms: 3
    • Full bathrooms: 3
    Heating
    • Forced Air, Natural Gas
    Cooling
    • Central Air, Programmable Thmstat
    Appliances
    • Included: Refrigerator, Built-in Microwave, Dishwasher, Disposal, Gas Range, Gas Oven, Gas Cooktop
    • Laundry: Inside, Gas Dryer Hookup
    Features
    • Pantry, Quartz Countertops, Master Downstairs, Kitchen Island, Full Bth Master Bdrm
    • Flooring: Carpet, Vinyl, Tile
    • Windows: Double Pane Windows
    • Has basement: No
    • Has fireplace: No
    Interior area
    • Total structure area: 3,222
    • Total interior livable area: 3,222 sqft

    Property

    Parking
    • Total spaces: 2
    • Parking features: Garage Door Opener
    • Garage spaces: 2
    Features
    • Stories: 2
    • Patio & porch: Covered, Patio
    • Spa features: None
    • Fencing: Wrought Iron
    • Has view: Yes
    • View description: Trees/Woods, Mountain(s)
    Lot
    • Size: 8,698 Square Feet
    • Features: North/South Exposure, Sprinklers In Front, Dirt Back, Gravel/Stone Front
    Details
    • Parcel number: 11201787

    Construction

    Type & style
    • Home type: SingleFamily
    • Property subtype: Single Family Residence
    Materials
    • Spray Foam Insulation, Board & Batten Siding, Wood Frame, Painted
    • Foundation: Slab
    • Roof: Composition
    Condition
    • Complete Spec Home
    • New construction: No
    • Year built: 2026
    Details
    • Builder name: Capstone Homes
    • Warranty included: Yes

    Utilities & green energy

    • Sewer: Public Sewer
    • Water: City Water
    Green energy
    • Water conservation: Tankless Ht Wtr Heat

    Community & HOA

    Community
    • Features: Pickleball, Playground, Biking/Walking Path
    • Subdivision: SIRIUS AT TIMBER SKY
    HOA
    • Has HOA: Yes
    • Services included: Maintenance Grounds
    • HOA fee: $66 monthly
    • HOA name: Timber Sky
    • HOA phone: 928-771-1225
    Location
    • Region: Flagstaff

    Financial & listing details

    • Price per square foot: $314/sqft
    • Annual tax amount: $570
    • Date on market: 5/15/2026
    • Cumulative days on market: 56 days
    • Listing terms: Cash,Conventional,1031 Exchange,VA Loan
    • Ownership: Fee Simple
    • Road surface type: Asphalt

    Price history

    DateEventPrice
    7/9/2026Sold$1,010,979+0.4%$314/sqft
    Source: ARMLS #6985846 Report a problem
    4/15/2026Pending sale$1,006,674$312/sqft
    Source: ARMLS #6985846 Report a problem
    2/4/2026Price change$1,006,674+0.4%$312/sqft
    Source: NAZMLS #200760 Report a problem
    10/16/2025Price change$1,003,074+4.5%$311/sqft
    Source: NAZMLS #200760 Report a problem
    5/20/2025Listed for sale$959,900$298/sqft
    Source: NAZMLS #200760 Report a problem

    Public tax history

    Tax history is unavailable.

    Neighborhood: 86001

    Nearby schools

    GreatSchools rating
    Schools provided by the listing agent
    • Elementary: Manuel DeMiguel Elementary School
    • Middle: Mount Elden Middle School
    • District: Flagstaff Unified District

    Source: ARMLS. This data may not be complete. We recommend contacting the local school district to confirm school assignments for this home.

    Get pre-qualified for a loan
    At Zillow Home Loans, we can pre-qualify you in as little as 5 minutes with no impact to your credit score.

    An equal housing lender. NMLS #10287.

    Sell for more on Zillow
    Get a Zillow Showcase℠ listing at no additional cost and you could sell for .
    $1,011,600
    2% more
    +$20,232
    With Zillow Showcase(estimated)
    $1,031,832