Ranch Style home with pool, workshop & endless possibilities in one of the most sought-after, picture perfect cul-de-sacs in Lake Elsinore! This 5-bedroom, 3-bathroom home offers 2,522 sq ft of thoughtfully designed living space on nearly an acre, combining comfort, functionality, and plenty of room for expansion. From the grand foyer with soaring high ceilings, you’ll appreciate the light-filled layout and inviting flow throughout. Ideal for multi-generational living, the home features a convenient main-floor bedroom and full bathroom, along with a separate formal living and dining rooms perfect for hosting. The spacious kitchen is a chef’s dream, complete with stainless steel appliances, marble countertops, induction stove top, convection oven and beautiful wood cabinetry with elegant glass doors and pull-out shelves for added convenience. Further upgrades include luxury wood look tile floors, an energy efficient air conditioning and heating system (less than one year old) & solar panels. The primary suite offers a peaceful escape with an ensuite bathroom featuring an upgraded stone shower and private balcony overlooking your estate—perfect for relaxing and taking in the serene surroundings. Also located upstairs you will find another guest bathroom and three guest bedrooms with chair railings and upgraded ceiling fans. The outdoor private oasis starts with a picture-perfect patio, a peaceful bench swing, a huge backyard, sparkling pool and spa and mature palm trees, and other trees & plants. This stunning home has nearly an acre of land with no rear neighbors due to an easement connecting Lincoln street with the back of the property. Incredible potential for building an ADU, horse stalls/arena and still have room to park trucks, RV parking, and for all your desert toys. The 3-car garage and a workshop that may be used as a craft room or office add even more flexibility! This rare property offers the perfect blend of space, versatility, and lifestyle— with mountain views but minutes to Launch Pointe Marina & shopping and dining plus ample space for your imagination, this home is a rare gem! Whether you’re entertaining, raising chickens, gardening, relaxing poolside, or tending to your horses, this home truly has it all! You will enjoy quiet country style living with modern amenities, super LOW TAXES & NO HOA! Don’t miss out on this beautifully maintained home! Now is your chance Schedule a private tour of this unique property before it's too late!
Sold for $750,000
Listed by: First Team Real Estate • Natalia Bracco • Contact: 951-816-7007
Bought with: McClellan Realty
$750,000
31970 Saint Pierre Ln, Lake Elsinore, CA 92530
5beds
2,522sqft
Single Family Residence
Built in 1986
0.84 Acres Lot
$752,500 Zestimate®
$297/sqft
$4,003 Estimated rent
Home value
$752,500
$685,000 - $828,000
$4,003/mo
Zestimate® history
Owner options
List your home for rent
$4,003/mo
Rent Zestimate®
Find your next renter with Zillow Rental Manager. Plus, with online applications, you can quickly screen prospective tenants – for free.
$4,003/mo
Rent Zestimate®
Refinance and save
$4,806/mo
Est. payment
Refinancing to a lower rate could help reduce your monthly payments and save thousands over the life of the loan.
$4,806/mo
Est. payment
Explore your selling options
Work with a Zillow partner agent
Leverage their expertise and Zillow's premium Showcase listings to get your home seen by more buyers.
Get startedList with your own agent
Get your home in front of millions of buyers by listing it on Zillow.
Learn how to do itSell it yourself
Take full control of how buyers see your home on Zillow by listing For Sale by Owner (FSBO).
List your homeWhat's special
Sparkling pool and spaMountain viewsHuge backyardLight-filled layoutSolar panelsMarble countertopsPeaceful bench swing
Zillow last checked:
Listing updated:
Listed by:
Natalia Bracco DRE #02061617 951-816-7007,
First Team Real Estate
Bought with:
Sonya Stepanyan, DRE #01317044
McClellan Realty
Source: CRMLS,MLS#: SW26054899 Originating MLS: California Regional MLS
Originating MLS: California Regional MLSFacts & features
Interior
Bedrooms & bathrooms
- Bedrooms: 5
- Bathrooms: 3
- Full bathrooms: 3
- Main level bathrooms: 1
- Main level bedrooms: 1
Rooms
- Room types: Bedroom, Family Room, Living Room, Primary Bathroom, Primary Bedroom, Dining Room
Primary bedroom
- Features: Primary Suite
Bedroom
- Features: Bedroom on Main Level
Bathroom
- Features: Bathroom Exhaust Fan, Bathtub, Closet, Dual Sinks, Enclosed Toilet, Full Bath on Main Level, Separate Shower, Tub Shower, Walk-In Shower
Family room
- Features: Separate Family Room
Kitchen
- Features: Granite Counters, Remodeled, Updated Kitchen
Heating
- Central, Fireplace(s)
Cooling
- Central Air, ENERGY STAR Qualified Equipment, High Efficiency
Appliances
- Included: Built-In Range, Dishwasher, Disposal, Tankless Water Heater, Dryer, Washer
Features
- Breakfast Bar, Balcony, Ceiling Fan(s), Cathedral Ceiling(s), Separate/Formal Dining Room, Eat-in Kitchen, Granite Counters, High Ceilings, In-Law Floorplan, Quartz Counters, Storage, Two Story Ceilings, Bedroom on Main Level, Primary Suite
- Flooring: Carpet, Tile
- Doors: Double Door Entry
- Windows: Double Pane Windows
- Has fireplace: Yes
- Fireplace features: Living Room
- Common walls with other units/homes: No Common Walls
Interior area
- Total interior livable area: 2,522 sqft
Property
Parking
- Total spaces: 3
- Parking features: Door-Multi, Direct Access, Driveway Level, Driveway, Garage Faces Front, Garage, Garage Door Opener, Paved, RV Potential, One Space
- Attached garage spaces: 3
Features
- Levels: Two
- Stories: 2
- Entry location: Livingroom
- Patio & porch: Deck, Front Porch, Open, Patio
- Exterior features: Rain Gutters
- Has private pool: Yes
- Pool features: Private
- Has spa: Yes
- Spa features: Private
- Fencing: Wood
- Has view: Yes
- View description: Mountain(s)
Lot
- Size: 0.84 Acres
- Features: 0-1 Unit/Acre, Back Yard, Cul-De-Sac, Front Yard, Landscaped, Sprinkler System, Value In Land, Yard
Details
- Parcel number: 379140065
- Special conditions: Standard
Construction
Type & style
- Home type: SingleFamily
- Property subtype: Single Family Residence
Materials
- Foundation: Slab
- Roof: Tile
Condition
- Turnkey
- New construction: No
- Year built: 1986
Utilities & green energy
- Sewer: Septic Tank
- Water: Public
- Utilities for property: Electricity Connected, Natural Gas Connected, Water Connected
Green energy
- Energy efficient items: HVAC, Water Heater
- Energy generation: Solar
Community & HOA
Community
- Features: Suburban
Location
- Region: Lake Elsinore
Financial & listing details
- Price per square foot: $297/sqft
- Tax assessed value: $315,474
- Annual tax amount: $3,338
- Date on market: 5/8/2026
- Cumulative days on market: 6 days
- Listing terms: Cash to New Loan,Conventional,FHA,VA Loan
- Inclusions: Regrigerator, washer & dyer
- Road surface type: Paved
Price history
| Date | Event | Price |
|---|---|---|
| 6/4/2026 | Sold | $750,000$297/sqft |
Source:  CRMLS #SW26054899 Report a problem CRMLS #SW26054899 Report a problem | ||
| 5/15/2026 | Pending sale | $750,000$297/sqft |
Source: CRMLS #SW26054899 Report a problem | ||
| 5/8/2026 | Listed for sale | $750,000$297/sqft |
Source: CRMLS #SW26054899 Report a problem | ||
Public tax history
| Year | Property taxes | Tax assessment |
|---|---|---|
| 2025 | $3,338 +4.7% | $315,474 +2% |
| 2024 | $3,188 +1.3% | $309,290 +2% |
| 2023 | $3,146 +2% | $303,226 +2% |
| 2022 | $3,084 +2% | $297,281 +2% |
| 2021 | $3,023 +1% | $291,453 +1% |
| 2020 | $2,993 +2% | $288,466 +2% |
| 2019 | $2,934 +2% | $282,811 +2% |
| 2018 | $2,877 +2% | $277,267 +2% |
| 2017 | $2,820 | $271,831 +2% |
| 2016 | $2,820 +5.1% | $266,501 +1.5% |
| 2015 | $2,682 +3.5% | $262,500 +2% |
| 2014 | $2,593 | $257,360 +0.5% |
| 2013 | -- | $256,199 +2% |
| 2012 | -- | $251,176 +2% |
| 2011 | -- | $246,252 +0.8% |
| 2010 | -- | $244,413 -0.2% |
| 2009 | -- | $244,996 +2% |
| 2008 | -- | $240,193 +2% |
| 2007 | -- | $235,484 +2% |
| 2006 | -- | $230,867 +2% |
| 2005 | -- | $226,341 +3.9% |
| 2003 | -- | $217,839 +2% |
| 2002 | -- | $213,569 +2% |
| 2001 | $2,112 +1.9% | $209,383 +2% |
| 2000 | $2,073 | $205,278 |
Find assessor info on the county website
Neighborhood: 92530
Nearby homes
- $722,1005 bd3 ba2.5k sqft31996 Saint Pierre Ln, Lake Elsinore, CA 92530Off Market
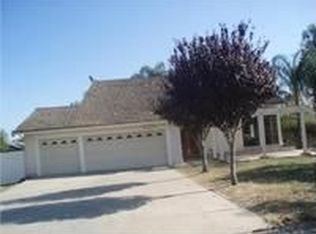
- $846,1004 bd3 ba2.2k sqft31946 Saint Pierre Ln, Lake Elsinore, CA 92530Off Market

- $667,0004 bd1 ba1.7k sqft31985 Machado St, Lake Elsinore, CA 92530Off Market
- $771,2005 bd3 ba2.5k sqft31945 Machado St, Lake Elsinore, CA 92530Off Market

- $727,5005 bd2 ba2.5k sqft31947 Saint Pierre Ln, Lake Elsinore, CA 92530Off Market
- $560,0003 bd3 ba1.5k sqft15074 Laurel Ln, Lake Elsinore, CA 92530Sold
- $805,6004 bd3 ba2.2k sqft31905 Machado St, Lake Elsinore, CA 92530Off Market
- $589,7003 bd2 ba1.5k sqft15070 Laurel Ln, Lake Elsinore, CA 92530Off Market
Nearby schools
GreatSchools rating
- 2/10Machado Elementary SchoolGrades: K-5Distance: 0.3 mi
- 2/10Terra Cotta Middle SchoolGrades: 6-8Distance: 1 mi
- 4/10Lakeside High SchoolGrades: 9-12Distance: 0.8 mi
Schools provided by the listing agent
- Elementary: Machado
- Middle: Terra Cotta
- High: Lakeside
Source: CRMLS. This data may not be complete. We recommend contacting the local school district to confirm school assignments for this home.
Get a cash offer in 3 minutes
Find out how much your home could sell for in as little as 3 minutes with a no-obligation cash offer.
Estimated market value
$752,500
Get a cash offer in 3 minutes
Find out how much your home could sell for in as little as 3 minutes with a no-obligation cash offer.
Estimated market value
$752,500
- California
- Riverside County
- Lake Elsinore
- 92530
- 31970 Saint Pierre Ln
Nearby cities
Nearby zip codes
Other Lake Elsinore Topics
