Welcome to this beautifully bright and completely DETACHED condo in the coveted Mesa Verde community of San Juan Capistrano—one of only four detached units in the entire neighborhood! This single-level gem (not age-restricted) boasts vaulted ceilings, creating a spacious and airy feel throughout. Enjoy seamless indoor-outdoor living with an oversized front patio perfect for relaxing, and a picturesque back patio where you can enjoy the most stunning sunsets. The home features two generously sized bedrooms, both offering direct access to outdoor spaces, plus a versatile den that could easily serve as a third bedroom. The primary suite is a retreat in itself, with a spacious bath that includes an oversized tub, a separate walk-in shower and dual vanities. Additional highlights include indoor full-sized laundry, a large two-car garage with ample storage, new HVAC, and updated appliances—all reflecting true pride of ownership. This exceptional property offers the best of California living, with two community pools and spas, scenic walking paths, and easy access to nearby golf courses and endless trails. Plus, it’s just minutes from the historic downtown San Juan Capistrano and the new River Street Marketplace, a vibrant 60,000-sqft hub in the heart of the Los Rios district. Here, you'll find modern dining, curated retail, local art, and inviting open spaces for gathering with loved ones. Don’t miss this rare opportunity to own a truly unique, detached home in this sought-after community!
Sold for $1,170,000
Listed by: Compass • Karla Stagman • Contact: 949-294-5794
Bought with: Talavera Real Estate
$1,170,000
31971 Via Flores #53, San Juan Capistrano, CA 92675
2beds
1,674sqft
Condominium
Built in 1985
-- sqft lot
$1,222,100 Zestimate®
$699/sqft
$5,648 Estimated rent
Home value
$1,222,100
$1.14M - $1.32M
$5,648/mo
Zestimate® history
Owner options
List your home for rent
$5,648/mo
Rent Zestimate®
Find your next renter with Zillow Rental Manager. Plus, with online applications, you can quickly screen prospective tenants – for free.
$5,648/mo
Rent Zestimate®
Refinance and save
$7,978/mo
Est. payment
Refinancing to a lower rate could help reduce your monthly payments and save thousands over the life of the loan.
$7,978/mo
Est. payment
Explore your selling options
Work with a Zillow partner agent
Leverage their expertise and Zillow's premium Showcase listings to get your home seen by more buyers.
Get startedList with your own agent
Get your home in front of millions of buyers by listing it on Zillow.
Learn how to do itSell it yourself
Take full control of how buyers see your home on Zillow by listing For Sale by Owner (FSBO).
List your homeWhat's special
New hvacUnique detached homeStunning sunsetsSpacious bathVersatile denCompletely detached condoPrimary suite
Zillow last checked:
Listing updated:
Listed by:
Karla Stagman DRE #01984094 949-294-5794,
Compass
Bought with:
Aubrey Boehm Shank, DRE #02123747
Talavera Real Estate
Source: CRMLS,MLS#: OC24232951 Originating MLS: California Regional MLS
Originating MLS: California Regional MLSFacts & features
Interior
Bedrooms & bathrooms
- Bedrooms: 2
- Bathrooms: 2
- Full bathrooms: 2
- Main level bathrooms: 2
- Main level bedrooms: 2
Rooms
- Room types: Bedroom, Den, Laundry, Living Room, Primary Bathroom, Primary Bedroom, Dining Room
Primary bedroom
- Features: Main Level Primary
Primary bedroom
- Features: Primary Suite
Bedroom
- Features: All Bedrooms Down
Bedroom
- Features: Bedroom on Main Level
Bathroom
- Features: Bathroom Exhaust Fan, Bathtub, Dual Sinks, Enclosed Toilet, Full Bath on Main Level, Granite Counters, Low Flow Plumbing Fixtures, Linen Closet, Stone Counters, Separate Shower
Kitchen
- Features: Granite Counters
Heating
- Forced Air, Fireplace(s)
Cooling
- ENERGY STAR Qualified Equipment
Appliances
- Included: Dishwasher, ENERGY STAR Qualified Appliances, Electric Cooktop, Electric Oven, Electric Range, Disposal, High Efficiency Water Heater, Microwave, Refrigerator, Water To Refrigerator
- Laundry: Inside
Features
- Breakfast Area, Crown Molding, Cathedral Ceiling(s), Separate/Formal Dining Room, Granite Counters, High Ceilings, Open Floorplan, Pantry, Stone Counters, Recessed Lighting, All Bedrooms Down, Bedroom on Main Level, Main Level Primary, Primary Suite
- Flooring: Carpet, Tile
- Windows: Plantation Shutters
- Has fireplace: Yes
- Fireplace features: Family Room
- Common walls with other units/homes: No Common Walls
Interior area
- Total interior livable area: 1,674 sqft
Property
Parking
- Total spaces: 2
- Parking features: Garage - Attached
- Attached garage spaces: 2
Accessibility
- Accessibility features: Safe Emergency Egress from Home, No Stairs
Features
- Levels: One
- Stories: 1
- Entry location: no steps
- Patio & porch: Patio
- Exterior features: Rain Gutters
- Pool features: Association
- Has spa: Yes
- Spa features: Association
- Fencing: Wrought Iron
- Has view: Yes
- View description: Golf Course, Neighborhood
Lot
- Features: 0-1 Unit/Acre, Corner Lot, Drip Irrigation/Bubblers, Near Park
Details
- Additional structures: Storage
- Parcel number: 93995088
- Special conditions: Standard,Trust
Construction
Type & style
- Home type: Condo
- Architectural style: Patio Home
- Property subtype: Condominium
Materials
- Drywall, Stucco, Copper Plumbing
- Roof: Clay,Spanish Tile
Condition
- Additions/Alterations
- New construction: No
- Year built: 1985
Details
- Builder model: C
Utilities & green energy
- Electric: Standard
- Sewer: Public Sewer
- Water: Public
- Utilities for property: Cable Available, Cable Connected, Electricity Available, Electricity Connected, Natural Gas Available, Natural Gas Connected, Phone Available, Phone Connected, Sewer Connected, Water Available, Water Connected
Green energy
- Energy efficient items: Appliances
Community & HOA
Community
- Features: Biking, Curbs, Golf, Street Lights, Sidewalks, Park
- Security: Carbon Monoxide Detector(s)
- Subdivision: Mesa Verde (Msv)
HOA
- Has HOA: Yes
- Amenities included: Golf Course, Maintenance Grounds, Maintenance Front Yard, Pool, Pet Restrictions, Pets Allowed, Spa/Hot Tub, Trail(s)
- Services included: Pest Control
- HOA fee: $548 monthly
- HOA name: San Juan Mesa Verde
- HOA phone: 949-661-7767
Location
- Region: San Juan Capistrano
Financial & listing details
- Price per square foot: $699/sqft
- Tax assessed value: $1,193,400
- Date on market: 11/14/2024
- Cumulative days on market: 76 days
- Listing terms: Conventional
Price history
| Date | Event | Price |
|---|---|---|
| 2/24/2025 | Sold | $1,170,000-2.1%$699/sqft |
Source:  CRMLS #OC24232951 Report a problem CRMLS #OC24232951 Report a problem | ||
| 2/13/2025 | Pending sale | $1,195,000$714/sqft |
Source: CRMLS #OC24232951 Report a problem | ||
| 1/31/2025 | Contingent | $1,195,000$714/sqft |
Source: CRMLS #OC24232951 Report a problem | ||
| 12/5/2024 | Price change | $1,195,000-2.4%$714/sqft |
Source: CRMLS #OC24232951 Report a problem | ||
| 11/14/2024 | Listed for sale | $1,225,000+242.2%$732/sqft |
Source: CRMLS #OC24232951 Report a problem | ||
| 11/16/2000 | Sold | $358,000+6.1%$214/sqft |
Source: Public Record Report a problem | ||
| 9/30/1999 | Sold | $337,500+27.4%$202/sqft |
Source: Public Record Report a problem | ||
| 6/9/1998 | Sold | $265,000$158/sqft |
Source: Public Record Report a problem | ||
Public tax history
| Year | Property taxes | Tax assessment |
|---|---|---|
| 2026 | -- | $1,193,400 +121.2% |
| 2025 | $5,867 +3% | $539,439 +2% |
| 2024 | $5,694 +2.9% | $528,862 +2% |
| 2023 | $5,533 +6.9% | $518,493 +2% |
| 2022 | $5,177 +1.9% | $508,327 +2% |
| 2021 | $5,081 +0.9% | $498,360 +1% |
| 2020 | $5,035 | $493,250 +2% |
| 2019 | $5,035 +1.9% | $483,579 +2% |
| 2018 | $4,941 +2.8% | $474,098 +2% |
| 2017 | $4,805 | $464,802 +2% |
| 2016 | $4,805 +1.9% | $455,689 +1.5% |
| 2015 | $4,716 +3.4% | $448,845 +2% |
| 2014 | $4,559 | $440,053 +0.5% |
| 2013 | -- | $438,065 +2% |
| 2012 | -- | $429,476 +2% |
| 2011 | -- | $421,055 +0.8% |
| 2010 | -- | $417,909 -0.2% |
| 2009 | -- | $418,903 +2% |
| 2008 | -- | $410,690 +2% |
| 2007 | -- | $402,638 +2% |
| 2006 | -- | $394,744 +2% |
| 2005 | -- | $387,004 +2% |
| 2004 | -- | $379,416 +1.9% |
| 2003 | -- | $372,463 +2% |
| 2002 | -- | $365,160 +2% |
| 2001 | $3,731 +6.2% | $358,000 +6.1% |
| 2000 | $3,512 | $337,500 |
Find assessor info on the county website
Neighborhood: 92675
Nearby homes
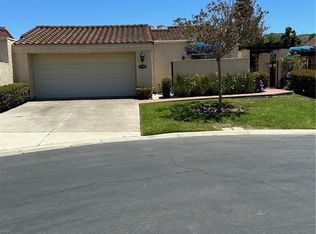
- $1,198,0003 bd2 ba1.6k sqft27702 Paseo Clavel #51, San Juan Capistrano, CA 92675Sold
- $1,436,8003 bd2 ba2.2k sqft27752 Via Madrina, San Juan Capistrano, CA 92675Off Market
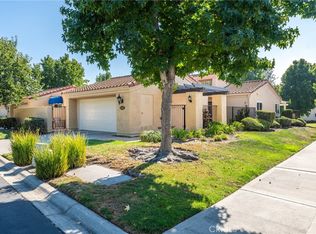
- $1,225,0002 bd2 ba1.6k sqft31941 Via Flores #41, San Juan Capistrano, CA 92675Sold
- $1,301,6002 bd2 ba1.9k sqft27772 Via Madrina, San Juan Capistrano, CA 92675Off Market
- $1,463,3003 bd2 ba2.2k sqft27751 Via Madrina, San Juan Capistrano, CA 92675Off Market
- $1,620,0004 bd3 ba2.5k sqft27782 Via Madrina, San Juan Capistrano, CA 92675Sold
- $1,333,1003 bd2 ba1.9k sqft27761 Via Madrina, San Juan Capistrano, CA 92675Off Market
- $1,343,5003 bd2 ba1.9k sqft31961 Paseo Amante, San Juan Capistrano, CA 92675Off Market
Nearby schools
GreatSchools rating
- 7/10Harold Ambuehl Elementary SchoolGrades: K-5Distance: 0.4 mi
- 8/10Marco Forster Middle SchoolGrades: 6-8Distance: 2 mi
- 9/10San Juan Hills High SchoolGrades: 9-12Distance: 1.4 mi
Schools provided by the listing agent
- Elementary: San Juan
- High: San Juan Hills
Source: CRMLS. This data may not be complete. We recommend contacting the local school district to confirm school assignments for this home.
Get a cash offer in 3 minutes
Find out how much your home could sell for in as little as 3 minutes with a no-obligation cash offer.
Estimated market value
$1,222,100
Get a cash offer in 3 minutes
Find out how much your home could sell for in as little as 3 minutes with a no-obligation cash offer.
Estimated market value
$1,222,100
- California
- Orange County
- San Juan Capistrano
- 92675
- 31971 Via Flores Unit 53
Nearby cities
Nearby zip codes
Other San Juan Capistrano Topics
- Apartments for Rent in 92675
- Houses for Sale in 92675
- Houses for Rent in 92675
- 92675 Real Estate
- San Juan Capistrano Condos
- Houses for Sale in San Juan Capistrano
- Newest Listings in San Juan Capistrano
- San Juan Capistrano Home Values
- San Juan Capistrano Real Estate Agents
- San Juan Capistrano Refinance
- San Juan Capistrano Mortgage Rates
