Discover The Village, nestled in the tranquil landscapes of Coto de Caza's guard-gated community. This delightful 4-bed, 2.5-bath home showcases hills and mountain views, boasting vaulted ship-lapped ceilings, a majestic stone fireplace, and a convenient single-story living layout. Immerse yourself in the rustic charm of decks and balconies surrounded by lush mature greenery. A mid-century style stone staircase leads to a welcoming entry. The bright, open floorplan features a great room with access to a covered deck, a central bar, upgraded kitchen, and a formal dining area. Downstairs, a three-car garage with a laundry area completes the space. The primary suite, with vaulted ceilings, a walk-in closet, a viewing deck, and an updated bathroom, offers a serene retreat. Three additional bedrooms with custom built-in cabinetry round out this meticulously maintained and updated home, ready for immediate occupancy or to be shaped into your modern sanctuary. Coto de Caza, celebrated for its guard-gated allure, invites you to The Village—an enchanting locale with parks, a clubhouse, Golf & Racquet Club, trails, and more. Easy freeway access enhances the appeal, all with an impressively low HOA, making this your gateway to the coveted Coto lifestyle.
Sold for $1,550,000
Listed by: eXp Realty of California, Inc • Mary Simmons-Maloney • Contact: 760-855-1424
Bought with: CENTURY 21 Affiliated
$1,550,000
31971 Via Oso, Trabuco Canyon, CA 92679
4beds
2,480sqft
Single Family Residence
Built in 1976
6,100 Square Feet Lot
$1,616,900 Zestimate®
$625/sqft
$5,410 Estimated rent
Home value
$1,616,900
$1.54M - $1.71M
$5,410/mo
Zestimate® history
Owner options
List your home for rent
$5,410/mo
Rent Zestimate®
Find your next renter with Zillow Rental Manager. Plus, with online applications, you can quickly screen prospective tenants – for free.
$5,410/mo
Rent Zestimate®
Refinance and save
$9,893/mo
Est. payment
Refinancing to a lower rate could help reduce your monthly payments and save thousands over the life of the loan.
$9,893/mo
Est. payment
Explore your selling options
Work with a Zillow partner agent
Leverage their expertise and Zillow's premium Showcase listings to get your home seen by more buyers.
Get startedList with your own agent
Get your home in front of millions of buyers by listing it on Zillow.
Learn how to do itSell it yourself
Take full control of how buyers see your home on Zillow by listing For Sale by Owner (FSBO).
List your homeWhat's special
Modern sanctuaryMajestic stone fireplaceMountain viewsUpdated homePrimary suiteFormal dining areaEasy freeway access
Zillow last checked:
Listing updated:
Listed by:
Mary Simmons-Maloney DRE #01405238 mary@my-hometownrealty.com,
eXp Realty of California, Inc
Bought with:
Sylvia Boisseranc, DRE #01126557
CENTURY 21 Affiliated
Source: CRMLS,MLS#: NDP2401707 Originating MLS: California Regional MLS (North San Diego County & Pacific Southwest AORs)
Originating MLS: California Regional MLS (North San Diego County & Pacific Southwest AORs)Facts & features
Interior
Bedrooms & bathrooms
- Bedrooms: 4
- Bathrooms: 3
- Full bathrooms: 2
- 1/2 bathrooms: 1
- Main level bathrooms: 3
- Main level bedrooms: 4
Rooms
- Room types: Bedroom, Great Room, Kitchen, Primary Bathroom, Primary Bedroom, Other
Primary bedroom
- Features: Main Level Primary
Bedroom
- Features: Bedroom on Main Level
Kitchen
- Features: Granite Counters
Other
- Features: Walk-In Closet(s)
Heating
- Central
Cooling
- Central Air
Appliances
- Included: Built-In Range, Dishwasher, Electric Cooktop, Electric Oven, Electric Range, Disposal, Microwave, Refrigerator, Range Hood, Trash Compactor, Water Heater
- Laundry: In Garage
Features
- Built-in Features, Granite Counters, Living Room Deck Attached, Open Floorplan, Recessed Lighting, Bar, Bedroom on Main Level, Main Level Primary, Walk-In Closet(s)
- Flooring: Carpet, Tile
- Windows: Shutters
- Has fireplace: Yes
- Fireplace features: Family Room
- Common walls with other units/homes: No Common Walls
Interior area
- Total interior livable area: 2,480 sqft
Property
Parking
- Total spaces: 3
- Parking features: Driveway, Garage
- Attached garage spaces: 3
Features
- Levels: Two
- Stories: 2
- Entry location: 2
- Patio & porch: Rear Porch, Covered, Deck, Front Porch
- Pool features: None
- Fencing: None
- Has view: Yes
- View description: Hills, Mountain(s), Trees/Woods
- Park: The Village
Lot
- Size: 6,100 Square Feet
- Features: Landscaped
Details
- Parcel number: 80402115
- Zoning: R-1:SINGLE FAM-RES
- Special conditions: Standard
- Horse amenities: Riding Trail
Construction
Type & style
- Home type: SingleFamily
- Architectural style: See Remarks
- Property subtype: Single Family Residence
Condition
- New construction: No
- Year built: 1976
Community & HOA
Community
- Features: Biking, Dog Park, Foothills, Golf, Hiking, Horse Trails, Park, Rural, Suburban, Sidewalks
HOA
- Has HOA: Yes
- Amenities included: Sport Court, Horse Trail(s), Trail(s)
- HOA fee: $237 monthly
- HOA name: The Village
- HOA phone: 949-833-2600
Location
- Region: Trabuco Canyon
Financial & listing details
- Price per square foot: $625/sqft
- Tax assessed value: $1,581,000
- Annual tax amount: $16,080
- Date on market: 3/6/2024
- Listing terms: Cash,Conventional,VA Loan
Price history
| Date | Event | Price |
|---|---|---|
| 5/7/2024 | Sold | $1,550,000+14.9%$625/sqft |
Source:  CRMLS #NDP2401707 Report a problem CRMLS #NDP2401707 Report a problem | ||
| 3/16/2024 | Pending sale | $1,349,000$544/sqft |
Source: CRMLS #NDP2401707 Report a problem | ||
| 3/6/2024 | Listed for sale | $1,349,000+5.4%$544/sqft |
Source: CRMLS #NDP2401707 Report a problem | ||
| 5/3/2023 | Sold | $1,280,000+11.3%$516/sqft |
Source: Public Record Report a problem | ||
| 5/3/2023 | Pending sale | $1,150,000$464/sqft |
Source: CRMLS #OC23057825 Report a problem | ||
Public tax history
| Year | Property taxes | Tax assessment |
|---|---|---|
| 2025 | $16,080 +21.1% | $1,581,000 +21.1% |
| 2024 | $13,279 -2.6% | $1,305,600 +165.4% |
| 2023 | $13,628 +180.4% | $491,927 +2% |
| 2022 | $4,860 +2.5% | $482,282 +2% |
| 2021 | $4,743 +1% | $472,826 +1% |
| 2020 | $4,695 | $467,978 +2% |
| 2019 | $4,695 +2% | $458,802 +2% |
| 2018 | $4,601 +4.1% | $449,806 +2% |
| 2017 | $4,422 | $440,987 +2% |
| 2016 | $4,422 +1.7% | $432,341 +1.5% |
| 2015 | $4,347 +3.1% | $425,847 +2% |
| 2014 | $4,215 | $417,506 +0.5% |
| 2013 | -- | $415,620 +2% |
| 2012 | -- | $407,471 +2% |
| 2011 | -- | $399,482 +0.8% |
| 2010 | -- | $396,497 -0.2% |
| 2009 | -- | $397,440 +2% |
| 2008 | -- | $389,648 +2% |
| 2007 | -- | $382,008 +2% |
| 2006 | -- | $374,518 +2% |
| 2005 | -- | $367,175 +2% |
| 2004 | -- | $359,976 +1.9% |
| 2003 | -- | $353,379 +2% |
| 2002 | -- | $346,450 +2% |
| 2001 | $3,594 +1.5% | $339,657 +2% |
| 2000 | $3,542 | $332,998 |
Find assessor info on the county website
Neighborhood: 92679
Nearby homes
- $1,809,8005 bd3 ba3.4k sqft31961 Via Oso, Trabuco Canyon, CA 92679Off Market
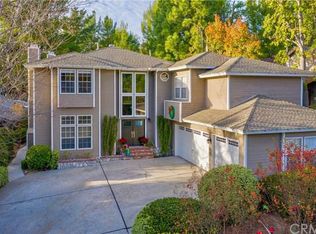
- $1,624,4004 bd5 ba3k sqft31951 Via Oso, Trabuco Canyon, CA 92679Off Market
- $502,0006,534 Square Feet31962 Via Oso, Trabuco Canyon, CA 92679Sold
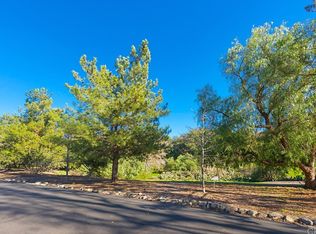
- $502,0006,534 Square Feet31962 Via Oso #40, Trabuco Canyon, CA 92679Sold

- $1,856,5004 bd4 ba3.9k sqft31941 Via Oso, Trabuco Canyon, CA 92679Off Market
- $1,895,2004 bd3 ba3.8k sqft31991 Via Oso, Coto De Caza, CA 92679Off Market
- $1,960,0003 bd3 ba2.7k sqft31952 Via Oso, Trabuco Canyon, CA 92679Sold
- $1,908,2005 bd4 ba3.6k sqft31931 Via Oso, Coto De Caza, CA 92679Off Market
Nearby schools
GreatSchools rating
- 8/10Tijeras Creek Elementary SchoolGrades: K-5Distance: 1.6 mi
- 8/10Las Flores Middle SchoolGrades: 6-8Distance: 4.2 mi
- 9/10Tesoro High SchoolGrades: 9-12Distance: 3.8 mi
Get a cash offer in 3 minutes
Find out how much your home could sell for in as little as 3 minutes with a no-obligation cash offer.
Estimated market value
$1,616,900
Get a cash offer in 3 minutes
Find out how much your home could sell for in as little as 3 minutes with a no-obligation cash offer.
Estimated market value
$1,616,900
- California
- Orange County
- Trabuco Canyon
- 92679
- 31971 Via Oso
Nearby cities
Nearby zip codes
Other Trabuco Canyon Topics
