OPEN HOUSE SATURDAY 11/22nd 1-3PM New Price improvement too!!You don't want to miss this home! 3 Bedroom 2 Bath home on a corner lot in SHERWOOD FOREST just off RT 24 in Millsboro!! Just minutes from RT 1 leading to Lewis/REHOBOTH too!!. TUCKED AWAY Great neighborhood filled with full time residences as well as a great VACATIONERS paradise!! Home includes most furnishings, Large living room 2 oversized electric reclining couches, Primary Suite with Queen bed, large dressers, oversized closet, attached bath with walk-in shower. 2 additional bedrooms includes twin beds...but use your own imagination and add additional beds with no problem. . SPACIOUS Open kitchen with lots of cabinets space, newer stainless appliances, pantry, and large washer & dryer for lots of BEACH TOWELS. Just off the kitchen includes SUN FILLED FAMILY ROOM...just the place to relax and take in a good book! Move on to the deck and bring out the crabs for a wonder family feast after spending the day at the beach! Don't forget this house includes an exterior shower for leaving the sand outside!!! Great yard for lawn games too... badminton, croquet or a game of frisbee just before the sun goes down. Beautiful private corner lot - spacious driveway for 3 cars! 50 Year Roof, Newer HVAC too!! Forget paying HIGH HOA fees...we have them for $100.00 per year. TAXES...ONLY $605. PER YEAR. LIVE, BREATHE & LOVE LIVING in DELAWARE. SO MUCH TO DO EVERY DAY!!! BEACHES, AMAZING RESTAURANTS, OUTLET SHOPPING OR TAKE THE CAPE MAY FERRY FOR A GREAT WEEKEND EXCURSION...we have it ALL! HURRY!!
Sold for $315,000
$315,000
31978 Long Bow Ct, Millsboro, DE 19966
3beds
1,384sqft
Single Family Residence
Built in 1994
10,019 Square Feet Lot
$312,700 Zestimate®
$228/sqft
$2,093 Estimated rent
Home value
$312,700
$291,000 - $338,000
$2,093/mo
Zestimate® history
Owner options
List your home for rent
$2,093/mo
Rent Zestimate®
Find your next renter with Zillow Rental Manager. Plus, with online applications, you can quickly screen prospective tenants – for free.
$2,093/mo
Rent Zestimate®
Refinance and save
$1,913/mo
Est. payment
Refinancing to a lower rate could help reduce your monthly payments and save thousands over the life of the loan.
$1,913/mo
Est. payment
Explore your selling options
Work with a Zillow partner agent
Leverage their expertise and Zillow's premium Showcase listings to get your home seen by more buyers.
Get startedList with your own agent
Get your home in front of millions of buyers by listing it on Zillow.
Learn how to do itSell it yourself
Take full control of how buyers see your home on Zillow by listing For Sale by Owner (FSBO).
List your homeWhat's special
Beautiful private corner lotSun filled family roomNewer stainless appliancesOversized closetLarge washer and dryerLarge dressersExterior shower
Zillow last checked:
Listing updated:
Listed by:
Beth Wynne 443-745-0046,
RE/MAX Realty Group
Bought with:
Beth Wynne, 602473
RE/MAX Realty Group
Source: Bright MLS,MLS#: DESU2098284
Facts & features
Interior
Bedrooms & bathrooms
- Bedrooms: 3
- Bathrooms: 2
- Full bathrooms: 2
- Main level bathrooms: 2
- Main level bedrooms: 3
Rooms
- Room types: Living Room, Dining Room, Primary Bedroom, Bedroom 2, Bedroom 3, Kitchen, Family Room, Bathroom 2
Primary bedroom
- Features: Ceiling Fan(s), Flooring - Vinyl, Bathroom - Walk-In Shower, Attached Bathroom
- Level: Main
Bedroom 2
- Features: Ceiling Fan(s), Flooring - Vinyl
- Level: Main
Bedroom 3
- Features: Ceiling Fan(s), Flooring - Vinyl
- Level: Main
Bathroom 2
- Level: Main
Dining room
- Features: Flooring - Vinyl, Fireplace - Gas
- Level: Main
Family room
- Features: Flooring - Vinyl
- Level: Main
Kitchen
- Features: Ceiling Fan(s), Countertop(s) - Recycled Content, Flooring - Vinyl, Kitchen - Electric Cooking, Recessed Lighting, Pantry
- Level: Main
Living room
- Features: Flooring - Vinyl
- Level: Main
Heating
- Baseboard, Electric
Cooling
- Central Air, Electric
Appliances
- Included: Dishwasher, Dryer, Microwave, Oven/Range - Electric, Refrigerator, Washer, Electric Water Heater
Features
- Bathroom - Walk-In Shower, Ceiling Fan(s), Combination Kitchen/Dining, Pantry, Recessed Lighting, Dry Wall
- Flooring: Vinyl
- Windows: Bay/Bow
- Has basement: No
- Has fireplace: No
Interior area
- Total structure area: 1,384
- Total interior livable area: 1,384 sqft
- Finished area above ground: 1,384
Property
Parking
- Total spaces: 3
- Parking features: Driveway
- Uncovered spaces: 3
Accessibility
- Accessibility features: None
Features
- Levels: One
- Stories: 1
- Pool features: None
Lot
- Size: 10,019 Square Feet
- Dimensions: 69.00 x 100.00
Details
- Additional structures: Above Grade
- Parcel number: 23423.00469.00
- Zoning: MR
- Special conditions: Standard
Construction
Type & style
- Home type: SingleFamily
- Architectural style: Ranch/Rambler
- Property subtype: Single Family Residence
Materials
- Frame, Vinyl Siding
- Foundation: Crawl Space
- Roof: Architectural Shingle
Condition
- Excellent
- New construction: No
- Year built: 1994
Utilities & green energy
- Sewer: Public Sewer
- Water: Public
Community & HOA
Community
- Subdivision: Sherwood Forest
HOA
- Has HOA: Yes
- HOA fee: $100 annually
- HOA name: SHERWOOD FOREST
Location
- Region: Millsboro
Financial & listing details
- Price per square foot: $228/sqft
- Tax assessed value: $283,400
- Annual tax amount: $605
- Date on market: 10/9/2025
- Listing agreement: Exclusive Right To Sell
- Ownership: Fee Simple
Price history
| Date | Event | Price |
|---|---|---|
| 12/30/2025 | Sold | $315,000-4.5%$228/sqft |
Source:  Bright MLS #DESU2098284 Report a problem Bright MLS #DESU2098284 Report a problem | ||
| 11/30/2025 | Pending sale | $330,000$238/sqft |
Source: Bright MLS #DESU2098284 Report a problem | ||
| 11/10/2025 | Price change | $330,000-2.9%$238/sqft |
Source: Bright MLS #DESU2098284 Report a problem | ||
| 10/9/2025 | Listed for sale | $340,000$246/sqft |
Source: Bright MLS #DESU2098284 Report a problem | ||
Public tax history
| Year | Property taxes | Tax assessment |
|---|---|---|
| 2025 | $1,238 +121.9% | $141,700 +949.6% |
| 2024 | $558 +0.1% | $13,500 |
| 2023 | $558 +1.6% | $13,500 |
| 2022 | $549 +3.1% | $13,500 |
| 2021 | $532 +4.8% | $13,500 |
| 2020 | $508 | $13,500 |
| 2019 | $508 +0.4% | $13,500 |
| 2018 | $506 -1% | $13,500 |
| 2017 | $510 +12.6% | $13,500 |
| 2016 | $454 -3% | $13,500 |
| 2015 | $467 +1.5% | $13,500 |
| 2014 | $460 -1.1% | $13,500 |
| 2013 | $465 +4% | $13,500 |
| 2012 | $447 +1% | $13,500 |
| 2011 | $443 | $13,500 |
| 2010 | $443 +0.4% | $13,500 |
| 2009 | $441 | $13,500 |
| 2008 | -- | -- |
| 2007 | -- | -- |
| 2006 | -- | -- |
| 2005 | -- | -- |
| 2004 | -- | -- |
| 2003 | -- | -- |
| 2002 | -- | -- |
| 2001 | -- | -- |
Find assessor info on the county website
Neighborhood: 19966
Nearby homes
- $331,6003 bd2 ba1.4k sqft32051 Robin Hoods Loop, Millsboro, DE 19966Off Market
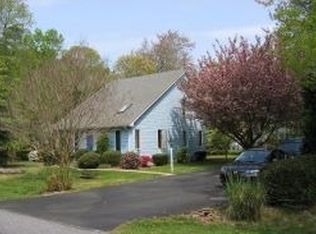
- $304,5003 bd2 ba1.1k sqft32042 Robin Hoods Loop, Millsboro, DE 19966Off Market
- $344,6003 bd2 ba1k sqft32000 Long Bow Ct, Millsboro, DE 19966Off Market
- $318,5003 bd-- ba1.3k sqft32048 Robin Hoods Loop, Millsboro, DE 19966Off Market
- $328,7003 bd-- ba1.2k sqft32006 Long Bow Ct, Millsboro, DE 19966Off Market
- $417,0003 bd-- ba1.7k sqft32027 Robin Hoods Loop, Millsboro, DE 19966Off Market
- $301,7003 bd-- ba1.1k sqft32061 Robin Hoods Loop, Millsboro, DE 19966Off Market
- $327,8003 bd-- ba1.4k sqft32056 Robin Hoods Loop, Millsboro, DE 19966Off Market
Nearby schools
GreatSchools rating
- 5/10Long Neck Elementary SchoolGrades: K-5Distance: 0.4 mi
- 4/10Millsboro Middle SchoolGrades: 6-8Distance: 5.8 mi
- 3/10Sussex Central High SchoolGrades: 9-12Distance: 7.1 mi
Schools provided by the listing agent
- District: Indian River
Source: Bright MLS. This data may not be complete. We recommend contacting the local school district to confirm school assignments for this home.


Get pre-qualified for a loan
At Zillow Home Loans, we can pre-qualify you in as little as 5 minutes with no impact to your credit score.An equal housing lender. NMLS #10287.
Sell for more on Zillow
Get a Zillow Showcase℠ listing at no additional cost and you could sell for .
$312,700
2% more
+$6,254
With Zillow Showcase(estimated)
$318,954
- Delaware
- Sussex County
- Millsboro
- 19966
- 31978 Long Bow Ct
Nearby cities
Nearby zip codes
Other Millsboro Topics
