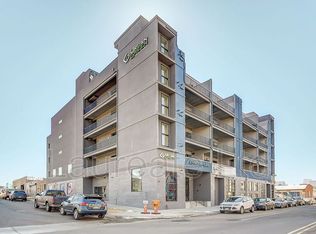
Welcome to this modern 2-bed, 2-bath condo located in the heart of RiNo. Just steps away from an array of fabulous restaurants, breweries, cozy coffee shops, historic warehouses, and eclectic art galleries, you'll have the best of the neighborhood right at your doorstep. The building is adorned with amazing murals by local artists.
Upon entering, you are greeted by a seamless blend of luxury and comfort. The eat-in kitchen is a culinary paradise, featuring an island, dishwasher, disposal, microwave, and a refrigerator. The primary bedroom offers a walk-in closet and an en-suite bathroom, ensuring a private sanctuary within this urban oasis. The second bedroom is equally inviting and versatile.The attached garage provides convenience, while the in-unit washer and dryer make laundry a breeze.
Relax and unwind on your private balcony, where you can savor breathtaking mountain and city views and soak in the Colorado sunshine. The forced air and gas heat ensure year-round comfort, while the private outdoor space is perfect for entertaining or simply enjoying a morning coffee.
Topping off this urban residence is the rooftop patio, offering panoramic views that showcase the Colorado skyline. Living in RiNo puts you at the heart of culture and convenience, where every street corner is alive with energy and all amenities are just steps away. Don't miss out on the opportunity to make this contemporary oasis your own. Schedule a showing today and experience the modern urban lifestyle that awaits you!
Sold for $650,000
Zillow last checked:
Listing updated:
Bought with:
Kim Byers, 40044131
Compass - Denver
Source: REcolorado as distributed by MLS GRID,MLS#: 4376549
Price history
| Date | Event | Price |
|---|---|---|
| 8/30/2024 | Sold | $650,000-4.4%$507/sqft |
Source:  REcolorado as distributed by MLS GRID #4376549 Report a problem REcolorado as distributed by MLS GRID #4376549 Report a problem | ||
| 8/1/2024 | Pending sale | $680,000$530/sqft |
Source: REcolorado as distributed by MLS GRID #4376549 Report a problem | ||
| 7/19/2024 | Listed for sale | $680,000+15.4%$530/sqft |
Source: REcolorado as distributed by MLS GRID #4376549 Report a problem | ||
| 4/14/2020 | Listing removed | $2,800$2/sqft |
Source: Tiger Realty Services #7182027 Report a problem | ||
| 3/10/2020 | Listed for rent | $2,800$2/sqft |
Source: Tiger Realty Services #7182027 Report a problem | ||
| 2/23/2019 | Listing removed | $2,800$2/sqft |
Source: TIGER REALTY SERVICES #8182823 Report a problem | ||
| 2/9/2019 | Listed for rent | $2,800$2/sqft |
Source: TIGER REALTY SERVICES #8182823 Report a problem | ||
| 4/3/2018 | Sold | $589,000$459/sqft |
Source: Public Record Report a problem | ||


Get a cash offer in 3 minutes
Find out how much your home could sell for in as little as 3 minutes with a no-obligation cash offer.
Estimated market value
$601,600
