Skip main navigation
Sold for $680,000
  • $680,000

    3198 Blake Street #306, Denver, CO 80205

    2beds
    1,194sqft
    Condominium
    Built in 2015
    -- sqft lot
    $607,400 Zestimate®
    $570/sqft
    $3,024 Estimated rent

    Home value

    $607,400

    $571,000 - $638,000

    $3,024/mo

    Zestimate® history
    Loading
    Loading...

    Owner options

    List your home for rent

    $3,024/mo

    Rent Zestimate®

    Find your next renter with Zillow Rental Manager. Plus, with online applications, you can quickly screen prospective tenants – for free.

    Learn more

    $3,024/mo

    Rent Zestimate®

    Refinance and save

    $4,305/mo

    Est. payment

    Refinancing to a lower rate could help reduce your monthly payments and save thousands over the life of the loan.

    See today's rates

    $4,305/mo

    Est. payment

    Explore your selling options

    Work with a Zillow partner agent

    Leverage their expertise and Zillow's premium Showcase listings to get your home seen by more buyers.

    Get started

    List with your own agent

    Get your home in front of millions of buyers by listing it on Zillow.

    Learn how to do it

    Sell it yourself

    Take full control of how buyers see your home on Zillow by listing For Sale by Owner (FSBO).

    List your home

    What's special

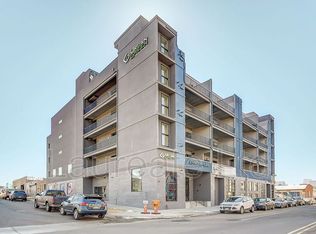
    This extraordinary condominium is situated in the highly sought-after Factory Flats Condos building at the heart of RiNo with exceptional access to restaurants, breweries, coffee shops, historic warehouses, and art galleries that are steps away from your doorstep. The building boasts remarkable murals by local artists and astounding architectural details. As you step inside, you'll immediately notice the spacious and airy layout, with plenty of natural light streaming in from the large windows. The open-plan living and dining area is the perfect space for entertaining and relaxing, with high ceilings, eco-friendly wide plank engineered flooring, and elegant finishes that create a warm and inviting ambiance. The modern kitchen boasts top-of-the-line stainless steel appliances, sleek cabinetry, and ample counter space, making it a joy to cook and entertain in. The master suite is a true oasis, with a large bedroom and a luxurious en-suite bathroom that includes a walk-in shower, double vanity sinks, and a soaking tub. The spacious second bedroom is perfect for guests or a home office, with its own beautifully appointed bathroom just across the hall. Indulge in the atmosphere of the LED electric fireplace that adds to this splendid living area. The open floor plan seamlessly connects with the kitchen, dining, and living room. You'll adore the outdoor living area, showcasing a generous balcony/covered patio that comes with a custom-made mural by a local artist. This energy-efficient building is equipped with Low-E windows, high-efficiency HVAC, WaterSense plumbing, and advanced insulation systems. Revel in the use of the communal rooftop patio with spectacular mountain views and captivating sunsets. Imagine living in this trendy neighborhood surrounded by iconic clubs, breweries, bike trails, downtown, and everything RiNo has to offer. Experience tranquility alongside family and friends in one of Denver's most exciting neighborhoods.

    Zillow last checked:

    Listing updated:

    Listed by:

    Felix Luck 720-404-0001,

    Compass - Denver

    Bought with:

    Meghan Lais, 100084907

    Keller Williams Realty Urban Elite

    Source: REcolorado as distributed by MLS GRID,MLS#: 4920478MLS Logo

    Facts & features

    Interior

    Bedrooms & bathrooms
    • Bedrooms: 2
    • Bathrooms: 2
    • Full bathrooms: 1
    • 1/2 bathrooms: 1
    • Main level bathrooms: 2
    • Main level bedrooms: 2
    Primary bedroom
    • Level: Main
    Bedroom
    • Level: Main
    Primary bathroom
    • Level: Main
    Bathroom
    • Level: Main
    Kitchen
    • Level: Main
    Living room
    • Level: Main
    Heating
    • Forced Air, Natural Gas
    Cooling
    • Central Air
    Appliances
    • Included: Cooktop, Dishwasher, Disposal, Microwave, Oven, Refrigerator, Washer
    • Laundry: In Unit
    Features
    • Five Piece Bath, High Ceilings, High Speed Internet, Kitchen Island, Primary Suite, Quartz Counters, Walk-In Closet(s)
    • Flooring: Vinyl
    • Windows: Double Pane Windows
    • Has basement: No
    • Number of fireplaces: 1
    • Fireplace features: Electric, Living Room
    • Common walls with other units/homes: 2+ Common Walls
    Interior area
    • Total structure area: 1,194
    • Total interior livable area: 1,194 sqft
    • Finished area above ground: 1,194

    Property

    Parking
    • Total spaces: 1
    • Parking features: Heated Garage
    • Garage spaces: 1
    Features
    • Levels: One
    • Stories: 1
    • Patio & porch: Covered, Rooftop
    • Exterior features: Balcony, Elevator
    Details
    • Parcel number: 227505042
    • Zoning: C-MX-5
    • Special conditions: Standard

    Construction

    Type & style
    • Home type: Condo
    • Architectural style: Urban Contemporary
    • Property subtype: Condominium
    • Attached to another structure: Yes
    Materials
    • Brick, Frame, Stucco
    • Roof: Rolled/Hot Mop
    Condition
    • Year built: 2015

    Utilities & green energy

    • Water: Public
    • Utilities for property: Cable Available, Internet Access (Wired), Natural Gas Connected

    Community & neighborhood

    Location
    • Region: Denver
    • Subdivision: Case & Eberts Add

    HOA & financial

    HOA
    • Has HOA: Yes
    • HOA fee: $425 monthly
    • Amenities included: Parking
    • Services included: Insurance, Maintenance Grounds, Maintenance Structure, Recycling, Sewer, Trash
    • Association name: 3pm Hoa
    • Association phone: 720-428-2797

    Other

    Other facts
    • Listing terms: Cash,Conventional
    • Ownership: Individual

    Price history

    DateEventPrice
    8/18/2025Listing removed$2,599$2/sqft
    Source: Zillow Rentals Report a problem
    7/11/2025Listed for rent$2,599$2/sqft
    Source: Zillow Rentals Report a problem
    7/17/2023Sold$680,000+23.9%$570/sqft
    Source: REcolorado as distributed by MLS GRID #4920478 Report a problem
    2/22/2018Sold$549,000$460/sqft
    Source: Agent Provided Report a problem

    Public tax history

    YearProperty taxesTax assessment
    2024$3,053 -14.7%$39,400 -7.3%
    2023$3,580 +3.6%$42,490 -5.6%
    2022$3,456 +16.7%$45,020 -2.8%
    2021$2,962 +2.9%$46,310 +16%
    2020$2,879 +0.2%$39,911 -0.7%
    2019$2,873 $40,191 +8.2%
    2018$2,873 +103.3%$37,140 +102.7%
    2017$1,413 $18,320

    Find assessor info on the county website

    Neighborhood: Five Points

    Nearby schools

    GreatSchools rating
    Schools provided by the listing agent
    • Elementary: Wyatt
    • Middle: Bruce Randolph
    • High: Manual
    • District: Denver 1

    Source: REcolorado as distributed by MLS GRID. This data may not be complete. We recommend contacting the local school district to confirm school assignments for this home.

    Get a cash offer in 3 minutes
    Find out how much your home could sell for in as little as 3 minutes with a no-obligation cash offer.
    Estimated market value
    $607,400
    Get a cash offer in 3 minutes
    Find out how much your home could sell for in as little as 3 minutes with a no-obligation cash offer.
    Estimated market value
    $607,400