Skip main navigation
Under contract
  • $625,000

    3198 Brookside Dr, Furlong, PA 18925

    3beds
    3,108sqft
    : 
    Loading
    Get pre-qualified
    Townhouse
    Built in 2014
    -- sqft lot
    $-- Zestimate®
    $201/sqft
    $210/mo HOA

    What's special

    Separate officeExceptional finished lower levelLarge recreation roomPremium wooded settingAdditional built-in pantry storageLarge center islandRecessed lighting
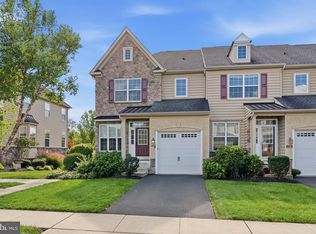
    ***UNDER CONTRACT. OPEN HOUSE CANCELED*** THIS is the Heritage Center home you've been waiting for! Beautifully positioned on a premium lot backing to preserved open space and mature trees, this stunning townhome offers the privacy, views, and finished living space that rarely become available in the neighborhood. One of the newest homes in the community and the largest model offered, this home is loaded with upgrades and has been meticulously maintained throughout. Step inside to find gleaming hardwood floors, elegant crown molding, recessed lighting, a built-in speaker system, and an open floor plan designed for both everyday living and entertaining. The gourmet kitchen is the heart of the home, featuring granite countertops, stainless steel appliances, abundant cabinetry, additional built-in pantry storage, a large center island, and a bright breakfast area with access to the rear deck overlooking the peaceful wooded backdrop. The adjacent family room, living room, and dining room provide exceptional space for gatherings large and small. Upstairs, the spacious primary suite offers two walk-in closets and a luxurious four-piece bath complete with a soaking tub, dual vanity, and separate shower. Two additional bedrooms, a hall bath, and a convenient second-floor laundry room complete the upper level. The fully finished walkout lower level is a true standout feature, offering a large recreation room, full bathroom, and separate office that significantly expands the home's functional living space. Rarely found in Heritage Center, the private office and full bathroom create an ideal setup for working from home, accommodating extended family, or hosting overnight guests, making this lower level far more versatile than those found in most homes within the community. From the premium wooded setting to the spacious floor plan and exceptional finished lower level, this home offers a combination of features that rarely become available in Heritage Center. Residents enjoy access to outstanding community amenities including a clubhouse, fitness center, outdoor pool, and tennis court, all just minutes from the shops, restaurants, and charm of Doylestown and New Hope.
    21 days
    |
    330
    |
    11
    |

    Zillow last checked:

    Listing updated:

    Listed by:

    Andrew Blum 215-208-0388,

    RE/MAX Centre Realtors 2153438200

    Source: Bright MLS,MLS#: PABU2124812MLS Logo

      Facts & features

      Interior

      Bedrooms & bathrooms
      • Bedrooms: 3
      • Bathrooms: 4
      • Full bathrooms: 3
      • 1/2 bathrooms: 1
      • Main level bathrooms: 1
      Rooms
      • Room types: Living Room, Dining Room, Primary Bedroom, Bedroom 2, Bedroom 3, Kitchen, Family Room, Breakfast Room, Laundry, Office, Recreation Room, Bathroom 2, Bathroom 3, Primary Bathroom, Half Bath
      Primary bedroom
      • Level: Upper
      Bedroom 2
      • Level: Upper
      Bedroom 3
      • Level: Upper
      Primary bathroom
      • Level: Upper
      Bathroom 2
      • Level: Upper
      Bathroom 3
      • Level: Lower
      Breakfast room
      • Level: Main
      Dining room
      • Level: Main
      Family room
      • Level: Main
      Half bath
      • Level: Main
      Kitchen
      • Level: Main
      Laundry
      • Level: Upper
      Living room
      • Level: Main
      Office
      • Level: Lower
      Recreation room
      • Level: Lower
      Heating
      • Forced Air, Natural Gas
      Cooling
      • Central Air, Natural Gas
      Appliances
      • Included: Microwave, Built-In Range, Dishwasher, Disposal, Dryer, Extra Refrigerator/Freezer, Oven/Range - Gas, Stainless Steel Appliance(s), Washer, Gas Water Heater
      • Laundry: Upper Level, Laundry Room
      Features
      • Breakfast Area, Built-in Features, Ceiling Fan(s), Chair Railings, Crown Molding, Dining Area, Open Floorplan, Kitchen - Gourmet, Kitchen Island, Recessed Lighting, Upgraded Countertops, Walk-In Closet(s)
      • Flooring: Carpet, Wood
      • Basement: Full,Finished,Interior Entry,Exterior Entry,Concrete,Walk-Out Access
      • Has fireplace: No
      Interior area
      • Total structure area: 3,108
      • Total interior livable area: 3,108 sqft
      • Finished area above ground: 2,116
      • Finished area below ground: 992

      Property

      Parking
      • Total spaces: 2
      • Parking features: Built In, Garage Faces Front, Inside Entrance, Asphalt, Attached, Driveway
      • Attached garage spaces: 1
      • Uncovered spaces: 1
      Accessibility
      • Accessibility features: None
      Features
      • Levels: Two
      • Stories: 2
      • Patio & porch: Deck, Patio
      • Pool features: None
      • Has view: Yes
      • View description: Scenic Vista
      Lot
      • Features: Backs - Open Common Area, Backs to Trees
      Details
      • Additional structures: Above Grade, Below Grade
      • Parcel number: 06008030041
      • Zoning: RESIDENTIAL SINGLE FAMILY
      • Special conditions: Standard

      Construction

      Type & style
      • Home type: Townhouse
      • Architectural style: Contemporary
      • Property subtype: Townhouse
      Materials
      • Frame
      • Foundation: Concrete Perimeter
      • Roof: Asphalt,Shingle
      Condition
      • Excellent
      • New construction: No
      • Year built: 2014

      Utilities & green energy

      • Electric: 200+ Amp Service
      • Sewer: Public Sewer
      • Water: Public

      Community & HOA

      Community
      • Security: Fire Sprinkler System
      • Subdivision: Th At Heritage Cntr
      HOA
      • Has HOA: Yes
      • Amenities included: Clubhouse, Fitness Center, Meeting Room, Pool, Tennis Court(s)
      • Services included: Common Area Maintenance, Maintenance Structure, Maintenance Grounds, Pool(s), Snow Removal, Trash
      • HOA fee: $210 monthly
      • HOA name: TONWHOMES AT HERITAGE CENTER
      Location
      • Region: Furlong
      • Municipality: BUCKINGHAM TWP

      Financial & listing details

      • Price per square foot: $201/sqft
      • Tax assessed value: $36,870
      • Annual tax amount: $6,671
      • Date on market: 6/25/2026
      • Listing agreement: Exclusive Right To Sell
      • Inclusions: Washer, Dryer, And Garage Refrigerator - As-is.
      • Exclusions: Basement Projector
      • Ownership: Fee Simple

        Estimated market value

        Not available

        Estimated sales range

        Not available

        $3,814/mo

        Price history

        DateEventPrice
        6/26/2026Contingent$625,000$201/sqft
        Source: Bright MLS #PABU2124812 Report a problem
        6/25/2026Listed for sale$625,000+56.3%$201/sqft
        Source: Bright MLS #PABU2124812 Report a problem
        6/6/2014Sold$399,999$129/sqft
        Source: Agent Provided Report a problem

        Public tax history

        Tax history is unavailable.

        Monthly payment

        Est. payment

        Payment breakdown

        Explore the cost of this home by adjusting the details. Changes won't be saved.
        All calculations are estimates and provided by Zillow, Inc. for informational purposes only. Actual amounts may vary.
        HOA fees may include property taxes on listings classified as Co-Ops. Contact the listing agent and/or owner for fee details.
        Mortgage interest rates are dependent on a number of factors, including credit score, down payment, and repayment length. Interest rate data provided by Zillow Group Marketplace, Inc. as of 1/1/1970 from various mortgage lenders with which we have lead or other similar arrangements; the Estimated Payment is an average of those rates.
        See how much you could borrow to make a competitive offer.

        Climate risks

        Neighborhood: 18925

        Getting around

        16 / 100
        Car-Dependent
        24 / 100
        Somewhat Bikeable

        Nearby schools

        GreatSchools rating
        Schools provided by the listing agent
        • Elementary: Bridge Valley
        • Middle: Lenape
        • High: Central Bucks High School West
        • District: Central Bucks

        Source: Bright MLS. This data may not be complete. We recommend contacting the local school district to confirm school assignments for this home.

        A local agent can set up tours, give advice and negotiate with sellers.

        Browse local experts

        Similar homes