AHHH...Home Sweet Home...it STILL Has A Nice Ring To It! Sellers preferred lender is offering a permanent rate buy down – Sellers preferred lender is offering a permanent rate buy down – please call/text for details. Pride of ownership truly shows in this home that was the builders model home that STILL looks like a model home! Living here gives you a Spacious End-Unit, Brick Front Townhome with 3 bedrooms, 2 FULL bathrooms, TWO half baths, a 2-car garage...PLUS A FINISHED BASEMENT! Gorgeous and REAL oak wood floors, sunlit rooms, a Great Room to inspire you about the day ahead, and with one of the larger decks in the community, you can reflect on your day as you take time to enjoy the view. Impressive Owner Suite has a tray ceiling, walk-in closet, and a wonderful private bathroom with separate sinks, a soaking tub, and a separate shower. LOTS of options in the Finished Lower-level that can offer office space, exercise space, or an entertainment area...grab a blanket and cozy up by the remote operated gas fireplace and dream about the endless possibilities! Common areas for walking/jogging, sitting, and recreation. This community is conveniently located to Charles County schools, major highways, military installations, Washington DC, Northern VA, and many MD counties as well as points of interest such as the National Harbor, great shopping, restaurants, and so much more! We Welcome You to Come and Fall in Love with Your New Home!
Sold for $462,500
$462,500
3198 Careysbrook Ct, Waldorf, MD 20601
3beds
2,446sqft
Townhouse
Built in 2012
2,450 Square Feet Lot
$458,300 Zestimate®
$189/sqft
$3,165 Estimated rent
Home value
$458,300
$435,000 - $481,000
$3,165/mo
Zestimate® history
Owner options
List your home for rent
$3,165/mo
Rent Zestimate®
Find your next renter with Zillow Rental Manager. Plus, with online applications, you can quickly screen prospective tenants – for free.
$3,165/mo
Rent Zestimate®
Refinance and save
$2,971/mo
Est. payment
Refinancing to a lower rate could help reduce your monthly payments and save thousands over the life of the loan.
$2,971/mo
Est. payment
Explore your selling options
Work with a Zillow partner agent
Leverage their expertise and Zillow's premium Showcase listings to get your home seen by more buyers.
Get startedList with your own agent
Get your home in front of millions of buyers by listing it on Zillow.
Learn how to do itSell it yourself
Take full control of how buyers see your home on Zillow by listing For Sale by Owner (FSBO).
List your homeWhat's special
Office spaceNorthern vaRemote operated gas fireplaceNational harborMilitary installationsWonderful private bathroomSeparate sinks
Zillow last checked:
Listing updated:
Listed by:
Sherette Gordon 202-607-3364,
All Service Real Estate
Bought with:
Marcus Young, 0225241142
Elite Realty
Source: Bright MLS,MLS#: MDCH2030232
Facts & features
Interior
Bedrooms & bathrooms
- Bedrooms: 3
- Bathrooms: 4
- Full bathrooms: 2
- 1/2 bathrooms: 2
- Main level bathrooms: 1
Basement
- Area: 0
Heating
- Central, ENERGY STAR Qualified Equipment, Programmable Thermostat, Natural Gas
Cooling
- Central Air, Electric
Appliances
- Included: Dishwasher, Disposal, Dryer, Energy Efficient Appliances, Oven/Range - Gas, Refrigerator, Washer, Microwave, Gas Water Heater
Features
- Kitchen - Gourmet, Kitchen Island, Kitchen - Table Space, Eat-in Kitchen, Chair Railings, Crown Molding, Upgraded Countertops, Primary Bath(s), Open Floorplan
- Flooring: Wood, Carpet
- Basement: Exterior Entry,Connecting Stairway,Full,Finished,Heated,Rear Entrance,Walk-Out Access,Windows,Sump Pump
- Number of fireplaces: 1
Interior area
- Total structure area: 2,446
- Total interior livable area: 2,446 sqft
- Finished area above ground: 2,446
- Finished area below ground: 0
Property
Parking
- Total spaces: 2
- Parking features: Garage Faces Front, Attached
- Attached garage spaces: 2
Accessibility
- Accessibility features: None
Features
- Levels: Three
- Stories: 3
- Pool features: None
Lot
- Size: 2,450 Square Feet
Details
- Additional structures: Above Grade, Below Grade
- Parcel number: 0906351597
- Zoning: PRD
- Special conditions: Standard
Construction
Type & style
- Home type: Townhouse
- Architectural style: Traditional
- Property subtype: Townhouse
Materials
- Brick Front, Vinyl Siding
- Foundation: Concrete Perimeter
Condition
- Excellent
- New construction: No
- Year built: 2012
Details
- Builder name: RYAN HOMES
Utilities & green energy
- Sewer: Public Sewer
- Water: Public
- Utilities for property: Electricity Available, Natural Gas Available, Water Available
Community & HOA
Community
- Security: Smoke Detector(s), Fire Sprinkler System
- Subdivision: Adams Crossing
HOA
- Has HOA: Yes
- HOA fee: $85 monthly
Location
- Region: Waldorf
Financial & listing details
- Price per square foot: $189/sqft
- Tax assessed value: $379,733
- Annual tax amount: $5,210
- Date on market: 3/8/2024
- Listing agreement: Exclusive Right To Sell
- Listing terms: Cash,Conventional,FHA
- Exclusions: Wall Mount Tv Brackets In The Great Room / Living Room
- Ownership: Fee Simple
Price history
| Date | Event | Price |
|---|---|---|
| 4/29/2024 | Sold | $462,500+1.1%$189/sqft |
Source:  Bright MLS #MDCH2030232 Report a problem Bright MLS #MDCH2030232 Report a problem | ||
| 4/3/2024 | Pending sale | $457,500$187/sqft |
Source: Bright MLS #MDCH2030232 Report a problem | ||
| 3/8/2024 | Listed for sale | $457,500+39.7%$187/sqft |
Source: Bright MLS #MDCH2030232 Report a problem | ||
| 3/10/2014 | Sold | $327,440$134/sqft |
Source: Public Record Report a problem | ||
Public tax history
| Year | Property taxes | Tax assessment |
|---|---|---|
| 2025 | $193 -96.6% | $415,100 +2.6% |
| 2024 | $5,689 +19.6% | $404,500 +6.5% |
| 2023 | $4,758 +20.5% | $379,733 -6.1% |
| 2022 | $3,947 -4.6% | $404,500 +22.5% |
| 2021 | $4,137 +1.4% | $330,200 +1.4% |
| 2020 | $4,079 -3.5% | $325,533 -1.4% |
| 2019 | $4,226 +1.5% | $330,200 +4.4% |
| 2018 | $4,164 +6% | $316,200 +6% |
| 2017 | $3,928 | $298,233 +6.4% |
| 2016 | -- | $280,267 +6.8% |
| 2015 | -- | $262,300 |
| 2014 | -- | $262,300 |
| 2013 | -- | $262,300 +274.7% |
| 2012 | -- | $70,000 |
Find assessor info on the county website
Neighborhood: 20601
Nearby homes
- $409,600-- bd2 ba2.3k sqft3200 Careysbrook Ct, Waldorf, MD 20601Off Market
- $407,900-- bd2 ba2.1k sqft3202 Careysbrook Ct, Waldorf, MD 20601Off Market
- $440,5004 bd3 ba2.1k sqft3204 Careysbrook Ct, Waldorf, MD 20601Off Market
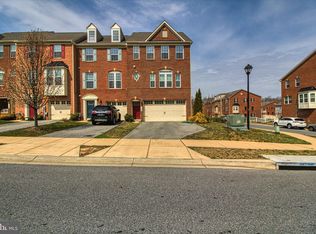
- $3,2503 bd3 ba2.4k sqft12220 Montreat Pl, Waldorf, MD 20601For Rent
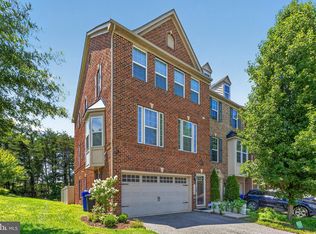
- $409,000-- bd2 ba1.9k sqft12218 Montreat Pl, Waldorf, MD 20601Off Market
- $425,900-- bd2 ba2.3k sqft12216 Montreat Pl, Waldorf, MD 20601Off Market
- $430,100-- bd3 ba2.3k sqft12214 Montreat Pl, Waldorf, MD 20601Off Market
- $480,0003 bd4 ba2.9k sqft3210 Careysbrook Ct, Waldorf, MD 20601Sold
Nearby schools
GreatSchools rating
- 1/10J. P. Ryon Elementary SchoolGrades: PK-5Distance: 0.2 mi
- 4/10John Hanson Middle SchoolGrades: 6-8Distance: 0.2 mi
- 2/10Thomas Stone High SchoolGrades: 9-12Distance: 0.7 mi
Schools provided by the listing agent
- District: Charles County Public Schools
Source: Bright MLS. This data may not be complete. We recommend contacting the local school district to confirm school assignments for this home.
Get a cash offer in 3 minutes
Find out how much your home could sell for in as little as 3 minutes with a no-obligation cash offer.
Estimated market value
$458,300
Get a cash offer in 3 minutes
Find out how much your home could sell for in as little as 3 minutes with a no-obligation cash offer.
Estimated market value
$458,300
- Maryland
- Charles County
- Waldorf
- 20601
- 3198 Careysbrook Ct
Nearby cities
Nearby zip codes
Other Waldorf Topics
