Skip main navigation
Closed
  • $640,000

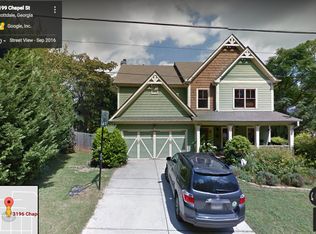
    3198 Chapel St, Scottdale, GA 30079

    4beds
    2,196sqft
    Single Family Residence, Residential
    Built in 2022
    4,356 Square Feet Lot
    $629,800 Zestimate®
    $291/sqft
    $3,285 Estimated rent

    Home value

    $629,800

    $579,000 - $680,000

    $3,285/mo

    Zestimate® history
    Loading
    Loading...

    Owner options

    List your home for rent

    $3,285/mo

    Rent Zestimate®

    Find your next renter with Zillow Rental Manager. Plus, with online applications, you can quickly screen prospective tenants – for free.

    Learn more

    $3,285/mo

    Rent Zestimate®

    Refinance and save

    $3,958/mo

    Est. payment

    Refinancing to a lower rate could help reduce your monthly payments and save thousands over the life of the loan.

    See today's rates

    $3,958/mo

    Est. payment

    Explore your selling options

    Work with a Zillow partner agent

    Leverage their expertise and Zillow's premium Showcase listings to get your home seen by more buyers.

    Get started

    List with your own agent

    Get your home in front of millions of buyers by listing it on Zillow.

    Learn how to do it

    Sell it yourself

    Take full control of how buyers see your home on Zillow by listing For Sale by Owner (FSBO).

    List your home

    What's special

    Welcome to this meticulously cared for craftsman-style home built in 2022 located in the heart of Scottdale! This elegant yet inviting 4-bedroom, 3-bathroom home is an entertainer's dream! As you step inside you'll be greeted with the first bedroom with a walk-in closet, and full bathroom that also connects to the main hall making it a perfect guest bedroom/bathroom combo. The spacious dining room flows effortlessly into an open-concept family area, complete with a cozy fireplace, built in shelving and abundant natural light. At the heart of the home is a gourmet kitchen featuring a large oversized island with quartz countertops, walk-in pantry, dry bar, and stainless steel appliances ideal for both everyday living and hosting gatherings. From the kitchen and family room, step out onto the covered screened-in porch or onto the oversized patio, complete with a brand-new paver fire pit area overlooking your private fenced- in backyard. On the upper terrace level, you'll find the oversized primary suite with a large walk-in closet, spacious bathroom with double vanities and a separate shower. Rounding out the primary bedroom are 2 additional bedrooms, a full bathroom, laundry room and flex space for added convenience! This extraordinary home is located on one of the most sought-after streets in Scottdale, where you'll find a steady stream of friendly neighbors enjoying walks, jogs, and bike rides in this quiet, leafy community. Walk to Downtown Avondale Estates, Stone Mountain PATH Trail, Cedar Park, as well as playgrounds, pools, and other recreational activities. Enjoy shopping at the Dekalb Farmers Market and local shops. Short walks to all of your favorite in-town restaurants, bars, coffee shops and breweries. Easy access to Downtown Decatur, Downtown Atlanta, CHOA, Emory/CDC, major highways and so much more!

    Zillow last checked:

    Listing updated:

    Listing Provided by:

    Ashley Lambo,

    Bolst, Inc. 678-772-9932,

    Marshall Berch,

    Bolst, Inc.

    Bought with:

    CHRIS JENKO, 218531

    RE/MAX Metro Atlanta Cityside

    Source: FMLS GA,MLS#: 7444776MLS Logo

    Facts & features

    Interior

    Bedrooms & bathrooms
    • Bedrooms: 4
    • Bathrooms: 3
    • Full bathrooms: 3
    • Main level bathrooms: 1
    • Main level bedrooms: 1
    Primary bedroom
    • Features: Oversized Master
    • Level: Oversized Master
    Bedroom
    • Features: Oversized Master
    Primary bathroom
    • Features: Double Vanity, Shower Only
    Dining room
    • Features: Open Concept, Separate Dining Room
    Kitchen
    • Features: Cabinets White, Kitchen Island, Pantry Walk-In, Stone Counters, View to Family Room, Wine Rack
    Heating
    • Central, Forced Air, Heat Pump, Zoned
    Cooling
    • Ceiling Fan(s), Central Air, Heat Pump, Zoned
    Appliances
    • Included: Dishwasher, Disposal, Gas Cooktop, Gas Range, Range Hood, Refrigerator, Self Cleaning Oven, Washer
    • Laundry: Laundry Room, Upper Level
    Features
    • Bookcases, Double Vanity, Dry Bar, High Ceilings 9 ft Upper, High Ceilings 10 ft Main, High Speed Internet, Walk-In Closet(s), Wet Bar
    • Flooring: Carpet, Ceramic Tile, Hardwood
    • Windows: Insulated Windows
    • Basement: None
    • Attic: Pull Down Stairs
    • Number of fireplaces: 1
    • Fireplace features: Factory Built, Family Room, Gas Log, Gas Starter
    • Common walls with other units/homes: No Common Walls
    Interior area
    • Total structure area: 2,196
    • Total interior livable area: 2,196 sqft
    • Finished area above ground: 2,196
    • Finished area below ground: 0

    Property

    Parking
    • Total spaces: 2
    • Parking features: Driveway, Garage Door Opener, Garage Faces Side, Kitchen Level
    • Has garage: Yes
    • Has uncovered spaces: Yes
    Accessibility
    • Accessibility features: None
    Features
    • Levels: Two
    • Stories: 2
    • Patio & porch: Covered, Front Porch, Patio, Rear Porch, Screened
    • Exterior features: Private Yard, Storage, No Dock
    • Pool features: None
    • Spa features: None
    • Fencing: Back Yard,Fenced,Wood
    • Has view: Yes
    • View description: Other
    • Waterfront features: None
    • Body of water: None
    Lot
    • Size: 4,356 sqft
    • Features: Back Yard, Corner Lot, Front Yard, Landscaped, Level, Private
    Details
    • Parcel number: 18 046 03 147
    • Other equipment: None
    • Horse amenities: None

    Construction

    Type & style
    • Home type: SingleFamily
    • Architectural style: Farmhouse,Traditional
    • Property subtype: Single Family Residence, Residential
    Materials
    • Cement Siding
    • Foundation: Slab
    • Roof: Composition
    Condition
    • Resale
    • New construction: No
    • Year built: 2022

    Utilities & green energy

    • Electric: 220 Volts in Laundry
    • Sewer: Public Sewer
    • Water: Public
    • Utilities for property: Cable Available, Electricity Available, Natural Gas Available, Sewer Available, Water Available
    Green energy
    • Energy efficient items: None
    • Energy generation: None
    • Water conservation: Low-Flow Fixtures

    Community & neighborhood

    Security
    • Security features: Carbon Monoxide Detector(s), Security Lights, Security System Owned, Smoke Detector(s)
    Community
    • Community features: Near Beltline, Near Public Transport, Near Schools, Near Shopping, Near Trails/Greenway, Park, Playground, Restaurant, Street Lights
    Location
    • Region: Scottdale
    • Subdivision: Scottdale

    HOA & financial

    HOA
    • Has HOA: No

    Other

    Other facts
    • Body type: Other
    • Listing terms: Cash,Conventional,FHA,VA Loan
    • Ownership: Fee Simple
    • Road surface type: Asphalt

    Price history

    DateEventPrice
    11/18/2024Sold$640,000-1.5%$291/sqft
    Source: FMLS GA #7444776 Report a problem
    10/31/2024Pending sale$650,000$296/sqft
    Source: FMLS GA #7444776 Report a problem
    8/29/2024Listed for sale$650,000+10.1%$296/sqft
    Source: GAMLS #10364988 Report a problem
    11/28/2022Sold$590,595+1.8%$269/sqft
    Source: Public Record Report a problem
    4/22/2022Pending sale$579,900$264/sqft
    Source: GAMLS #10038765 Report a problem
    4/18/2022Listed for sale$579,900$264/sqft
    Source: GAMLS #10038765 Report a problem
    4/18/2022Pending sale$579,900$264/sqft
    Source: FMLS GA #7032723 Report a problem

    Public tax history

    YearProperty taxesTax assessment
    2025$6,684 -21.7%$230,800 +18.3%
    2024$8,537 -10.6%$195,160 -10.4%
    2023$9,547 +1120.2%$217,800 +1137.5%
    2022$782 +97.5%$17,600 +100%
    2021$396 +45%$8,800 +46.7%
    2020$273 $6,000
    2019$273 -0.2%$6,000
    2018$274 +1.7%$6,000 +2%
    2017$269 -0.2%$5,880
    2016$270 $5,880
    2014$270 $5,880
    2013-- $5,880
    2012-- $5,880 +22.5%
    2011-- $4,800
    2010$202 -12.5%$4,800 -13%
    2009$231 +3.1%$5,520
    2008$224 $5,520

    Find assessor info on the county website

    Neighborhood: 30079

    Nearby schools

    GreatSchools rating
    Schools provided by the listing agent
    • Elementary: Avondale
    • Middle: Druid Hills
    • High: Druid Hills

    Source: FMLS GA. This data may not be complete. We recommend contacting the local school district to confirm school assignments for this home.

    Get a cash offer in 3 minutes
    Find out how much your home could sell for in as little as 3 minutes with a no-obligation cash offer.
    Estimated market value
    $629,800
    Get a cash offer in 3 minutes
    Find out how much your home could sell for in as little as 3 minutes with a no-obligation cash offer.
    Estimated market value
    $629,800