One of a kind townhome! Tucked away on a little street off of Buffalo Gap Road! 3 bedroom, 2 bath. Wonderful vaulted ceilings! Awesome corner brick fireplace! Wood laminate flooring in the living area. Kitchen has SS appliances. Primary bedroom is downstairs. Primary bath has tub shower combo, separate sink and closet. Upstairs are 2 nice sized bedrooms with walk-in closets! Large bathroom with tub shower combo and double sinks! One car garage. Small yard not much upkeep. Great curb appeal!
For sale
$199,900
3198 Chimney Cir, Abilene, TX 79606
3beds
1,366sqft
Townhouse, Duplex
Built in 1983
2,178 Square Feet Lot
$197,200 Zestimate®
$146/sqft
$-- HOA
What's special
Awesome corner brick fireplaceGreat curb appealOne car garageWonderful vaulted ceilingsPrimary bedroom is downstairs
- 9 days
- 908
- 89
Likely to sell faster than
Zillow last checked:
Listing updated:
Listed by:
Jamie Arnold 0459587 325-692-3274,
Arnold-REALTORS 325-692-3274
Source: NTREIS,MLS#: 21363599
Facts & features
Interior
Bedrooms & bathrooms
- Bedrooms: 3
- Bathrooms: 2
- Full bathrooms: 2
Primary bedroom
- Features: Ceiling Fan(s), Walk-In Closet(s)
- Level: First
- Dimensions: 13 x 13
Living room
- Features: Ceiling Fan(s), Fireplace
- Level: First
- Dimensions: 14 x 14
Heating
- Central, Electric
Cooling
- Central Air, Ceiling Fan(s), Electric
Appliances
- Included: Dishwasher, Electric Range, Electric Water Heater
- Laundry: Washer Hookup, Dryer Hookup, Laundry in Utility Room
Features
- Cathedral Ceiling(s), Cable TV, Walk-In Closet(s)
- Flooring: Carpet, Ceramic Tile, Laminate
- Windows: Window Coverings
- Has basement: No
- Number of fireplaces: 1
- Fireplace features: Living Room, Wood Burning
Interior area
- Total interior livable area: 1,366 sqft
Video & virtual tour
Property
Parking
- Total spaces: 1
- Parking features: Door-Single, Garage, Garage Door Opener, Inside Entrance, Garage Faces Rear
- Attached garage spaces: 1
Features
- Levels: Two
- Stories: 2
- Pool features: None
- Fencing: None
Lot
- Size: 2,178 Square Feet
- Features: Landscaped, Few Trees
Details
- Parcel number: 10169
Construction
Type & style
- Home type: Townhouse
- Architectural style: Traditional
- Property subtype: Townhouse, Duplex
- Attached to another structure: Yes
Materials
- Brick
- Foundation: Slab
- Roof: Composition
Condition
- Year built: 1983
Utilities & green energy
- Sewer: Public Sewer
- Water: Public
- Utilities for property: Sewer Available, Water Available, Cable Available
Community & HOA
Community
- Subdivision: Hunters Creek Add
HOA
- Has HOA: No
Location
- Region: Abilene
Financial & listing details
- Price per square foot: $146/sqft
- Tax assessed value: $171,925
- Annual tax amount: $3,845
- Date on market: 8/26/2026
- Cumulative days on market: 18 days
- Listing terms: Cash,Conventional,FHA,VA Loan
Estimated market value
$197,200
$187,000 - $207,000
$2,181/mo
Price history
| Date | Event | Price |
|---|---|---|
| 8/26/2026 | Listed for sale | $199,900+110.6%$146/sqft |
Source: NTREIS #21363599 Report a problem | ||
| 1/6/2016 | Listing removed | $1,050$1/sqft |
Source: The-Arnold Group, REALTORS #13281683 Report a problem | ||
| 12/18/2015 | Price change | $1,050-4.5%$1/sqft |
Source: The-Arnold Group, REALTORS #13281683 Report a problem | ||
| 11/26/2015 | Listed for rent | $1,100$1/sqft |
Source: The-Arnold Group, REALTORS #13281683 Report a problem | ||
| 11/13/2015 | Listing removed | $94,900$69/sqft |
Source: Sendero Properties LLC #13264660 Report a problem | ||
| 10/25/2015 | Pending sale | $94,900$69/sqft |
Source: Sendero Properties LLC #13264660 Report a problem | ||
| 10/24/2015 | Listed for sale | $94,900+11.6%$69/sqft |
Source: Sendero Properties LLC #13264660 Report a problem | ||
| 11/3/2010 | Listing removed | $85,000$62/sqft |
Source: Dalzell, REALTORS (S. Danville) #11337668 Report a problem | ||
| 9/25/2010 | Price change | $85,000-2.9%$62/sqft |
Source: Dalzell, REALTORS (S. Danville) #11337668 Report a problem | ||
| 9/4/2010 | Price change | $87,500-2.7%$64/sqft |
Source: Dalzell, REALTORS (S. Danville) #11337668 Report a problem | ||
| 5/2/2010 | Price change | $89,900-4.9%$66/sqft |
Source: Dalzell, REALTORS (S. Danville) #11337668 Report a problem | ||
| 1/31/2010 | Listed for sale | $94,500$69/sqft |
Source: Dalzell, REALTORS (S. Danville) #11337668 Report a problem | ||
Public tax history
| Year | Property taxes | Tax assessment |
|---|---|---|
| 2025 | $3,897 +2.5% | $171,925 +4.1% |
| 2024 | $3,802 +17.9% | $165,188 +18.1% |
| 2023 | $3,224 +1.1% | $139,863 +11.3% |
| 2022 | $3,189 | $125,609 +18.4% |
| 2021 | -- | $106,100 +5.4% |
| 2020 | $2,716 -0.6% | $100,690 +1.1% |
| 2019 | $2,732 +11% | $99,599 +3% |
| 2018 | $2,462 | $96,673 +1.2% |
| 2017 | $2,462 +6% | $95,544 +2.3% |
| 2016 | $2,322 +24.7% | $93,410 +0.3% |
| 2015 | $1,862 | $93,160 +1.4% |
| 2014 | $1,862 | $91,859 +3.8% |
| 2013 | -- | $88,463 +1% |
| 2012 | -- | $87,550 +1.3% |
| 2011 | -- | $86,452 +0.2% |
| 2010 | -- | $86,315 +1.3% |
| 2009 | -- | $85,235 -1.1% |
| 2008 | -- | $86,148 +4% |
| 2007 | -- | $82,844 +2.4% |
| 2006 | -- | $80,868 |
| 2005 | -- | $80,868 +2.5% |
| 2004 | -- | $78,914 +6.2% |
| 2003 | -- | $74,304 +7.5% |
| 2002 | -- | $69,090 +1.1% |
| 2001 | -- | $68,306 |
Find assessor info on the county website
Monthly payment
Est. payment
Payment breakdown
Explore the cost of this home by adjusting the details. Changes won't be saved.Climate risks
Neighborhood: Chimney Rock
Nearby schools
Schools provided by the listing agent
- Elementary: Ward
- Middle: Madison
- High: Cooper
- District: Abilene ISD
Source: NTREIS. This data may not be complete. We recommend contacting the local school district to confirm school assignments for this home.


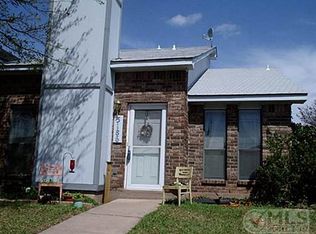
Similar homes
- $284,9003 bd2 ba1.5k sqft2901 Oak Ridge Ct, Abilene, TX 79606For Sale
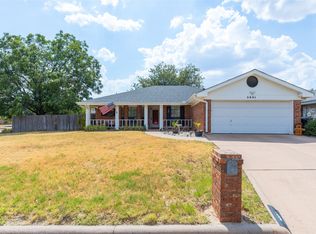 MLS ID #21372927, Matthew Armstrong. NTREIS
 - $210,0003 bd2 ba1k sqft4201 Craig Dr, Abilene, TX 79606For Sale
 MLS ID #21299385, Robbie Johnson. NTREIS
 - $215,0003 bd2 ba1.4k sqft2610 S 25th St, Abilene, TX 79605For Sale
 MLS ID #21356758, Brandi Smith. NTREIS
 - $180,0003 bd2 ba1.1k sqft4250 Sherwood Dr, Abilene, TX 79606For Sale
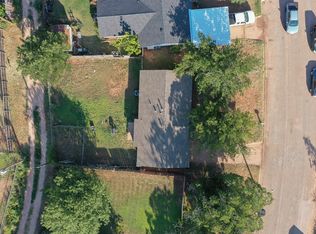 MLS ID #21354061, Brittani Taylor. NTREIS
