Skip main navigation
Off market
  • $338,000

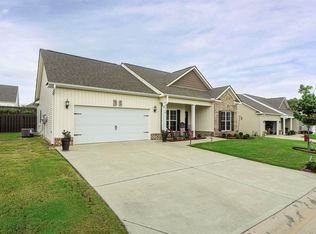
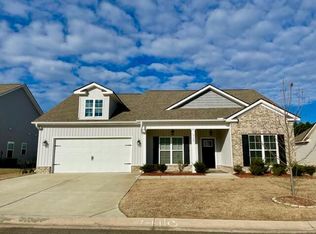
    3198 Greymoor Cir, Aiken, SC 29801

    3beds
    2,341sqft
    Single Family Residence
    Built in 2021
    -- sqft lot
    $338,000 Zestimate®
    $144/sqft
    $2,569 Estimated rent

    Home value

    $338,000

    $321,000 - $355,000

    $2,569/mo

    Zestimate® history
    Loading
    Loading...

    Owner options

    List your home for rent

    $2,569/mo

    Rent Zestimate®

    Find your next renter with Zillow Rental Manager. Plus, with online applications, you can quickly screen prospective tenants – for free.

    Learn more

    $2,569/mo

    Rent Zestimate®

    Refinance and save

    $2,002/mo

    Est. payment

    Refinancing to a lower rate could help reduce your monthly payments and save thousands over the life of the loan.

    See today's rates

    $2,002/mo

    Est. payment

    Explore your selling options

    Work with a Zillow partner agent

    Leverage their expertise and Zillow's premium Showcase listings to get your home seen by more buyers.

    Get started

    List with your own agent

    Get your home in front of millions of buyers by listing it on Zillow.

    Learn how to do it

    Sell it yourself

    Take full control of how buyers see your home on Zillow by listing For Sale by Owner (FSBO).

    List your home

    What's special

    Farmhouse sinkStainless steel appliancesTwo pantriesGas rangeHidden microwaveGranite countertopsLinen closet

    Welcome to this stunning 4-bedroom, 3 bath home in the highly sought after Greymoor subdivision of Trolley Run Station, where thoughtful upgrades and custom details elevate everyday living. The entryway sets the tone with elegant wainscoting and crown molding, leading into an open concept living area featuring luxury vinyl plank flooring throughout the living room, dining room, and kitchen. The chef's kitchen is beautifully appointed with granite countertops, stainless steel appliances, a farmhouse sink, gas range, two pantries, and a hidden microwave, and coffee bar tucked into the custom cabinetry. A spacious island overlooks the living and dining areas, creating the perfect flow for entertaining. The primary suite, conveniently located on the main level, boasts vaulted ceilings and an impressive en-suite with a double sink vanity, separate tiled walk in shower, linen closet, and a generous walk in closet. Additional main level features include the second & third bedrooms, a full bath with a fully tiled shower/tub combination. Upstairs, you'll find a spacious living room, a beautifully furnished seating area with a reclining sofa that remains with the home, plus a private bedroom and another full bath featuring a tiled walk in shower. Double doors off the dining room open to a serene screened in porch, and a large patio overlooking your fully privacy fenced, beautifully landscaped backyard oasisperfect for morning coffee or evening relaxation. Thoughtful touches like the gated pet house under the stairs, mud bench off the 2-car garage, and extra wide driveway with space for additional vehicles make daily life easier. **Ask the listing agent about partial or full furnishings and utilities included options. ** All of David Greene Realty residents are enrolled in the Resident Benefits Package (RBP) for 50/month which includes liability insurance, credit building to help boost the resident's credit score with timely rent payments, up to 1M Identity Theft Protection, HVAC air filter delivery (for applicable properties), move-in concierge service making utility connection and home service setup a breeze during your move-in, our best-in-class resident rewards program, on-demand pest control, and much more! More details upon application. example: Rent $ 2500 plus RBP $50 = $2550

    This property is not currently displayed as for sale or rent on Zillow. This may be different from what's on other websites or public sources.

    Zillow last checked:

    Listing updated:

    Source: Zillow Rentals

    Facts & features

    Interior

    Bedrooms & bathrooms
    • Bedrooms: 3
    • Bathrooms: 2
    • Full bathrooms: 2
    Features
    • Walk In Closet
    Interior area
    • Total interior livable area: 2,341 sqft

    Property

    Parking
    • Details: Contact manager
    Features
    • Exterior features: Walk In Closet
    Details
    • Parcel number: 0860039007

    Construction

    Type & style
    • Home type: SingleFamily
    • Property subtype: Single Family Residence
    Condition
    • Year built: 2021

    Community & HOA

    Community
    • Deposit fee: $2,500
    Location
    • Region: Aiken

    Financial & listing details

    • Price per square foot: $144/sqft
    • Tax assessed value: $230,450
    • Annual tax amount: $1,008
    • Date on market: 7/15/2026
    • Date available: 09/01/2026
    • Lease term: Contact For Details

    Price history

    DateEventPrice
    8/16/2026Listing removed$2,500$1/sqft
    Source: Zillow Rentals Report a problem
    7/15/2026Listed for rent$2,500$1/sqft
    Source: Zillow Rentals Report a problem
    12/30/2021Sold$307,678$131/sqft
    Source: Aiken MLS #115496 Report a problem
    11/15/2021Pending sale$307,678+28.9%$131/sqft
    Source: Aiken MLS #115496 Report a problem
    6/18/2021Listing removed--
    Source: Aiken MLS #115496 Report a problem
    6/18/2021Pending sale$238,750$102/sqft
    Source: Aiken MLS #115496 Report a problem

    Public tax history

    YearProperty taxesTax assessment
    2025$1,008 $9,220
    2024$1,008 -0.2%$9,220
    2023$1,010 -69.3%$9,220 -33.3%
    2022$3,291 +744.3%$13,830 +723.2%
    2021$390 $1,680
    Find assessor info on the county website

    Neighborhood: 29801

    Nearby schools

    GreatSchools rating
    Sell for more on Zillow
    Get a Zillow Showcase℠ listing at no additional cost and you could sell for .
    $338,000
    2% more
    +$6,760
    With Zillow Showcase(estimated)
    $344,760
    Sell for more on Zillow
    Get a Zillow Showcase℠ listing at no additional cost and you could sell for .
    $338,000
    2% more
    +$6,760
    With Zillow Showcase(estimated)
    $344,760