3.25 acres, PRIVATE, no HOA, HUGE dock, 3,300 sq ft red iron workshop, 170' water frontage on the Crooked River, and one heck of view! What more could one want?! As soon as you pull into the private drive, you are welcomed by a canopy of mossy oaks and an incredible private property. This home features fresh new paint, brand new carpet, new lighting, a spacious floor plan, a stunning sunroom, and way too many features to name! It offers a set of stairs leading to three bedrooms and another set of stairs leading to a media/bonus room. Located on the Crooked River, this home offers direct access to the intercoastal and open ocean. This dock is LARGE and includes a boat lift, a covered section, a floating dock, power, and water. It's location on the river offers spectacular views. Do not miss your opportunity to own a one-of-a-kind property with endless possibilities. Call to schedule your private showing today!
Active
Price cut: $100K (9/15)
$1,050,000
3198 Harrietts Bluff Rd, Woodbine, GA 31569
4beds
4,850sqft
Single Family Residence
Built in 1989
3.25 Acres Lot
$1,008,800 Zestimate®
$216/sqft
$-- HOA
What's special
Huge dockFloating dockSpectacular viewsCanopy of mossy oaksStunning sunroomSpacious floor planBrand new carpet
- 145 days
- 617
- 39
Zillow last checked:
Listing updated:
Listed by:
Katherine Carbaugh 912-322-2731,
Southern Classic Realtors
Source: GAMLS,MLS#: 10760409
Facts & features
Interior
Bedrooms & bathrooms
- Bedrooms: 4
- Bathrooms: 4
- Full bathrooms: 3
- 1/2 bathrooms: 1
- Main level bathrooms: 1
- Main level bedrooms: 1
Rooms
- Room types: Bonus Room, Laundry, Media Room, Sun Room
Heating
- Electric
Cooling
- Electric
Appliances
- Included: Dishwasher, Double Oven, Microwave, Oven/Range (Combo), Refrigerator, Stainless Steel Appliance(s)
- Laundry: Mud Room
Features
- Double Vanity, High Ceilings, In-Law Floorplan, Master On Main Level, Separate Shower, Soaking Tub, Split Bedroom Plan, Walk-In Closet(s)
- Flooring: Carpet, Hardwood, Tile
- Basement: None
- Number of fireplaces: 1
Interior area
- Total structure area: 4,850
- Total interior livable area: 4,850 sqft
- Finished area above ground: 4,850
- Finished area below ground: 0
Property
Parking
- Parking features: Attached, Detached, Garage
- Has attached garage: Yes
Accessibility
- Accessibility features: Accessible Approach with Ramp, Accessible Full Bath, Accessible Hallway(s), Shower Access Wheelchair
Features
- Levels: Two
- Stories: 2
- Has view: Yes
- View description: River
- Has water view: Yes
- Water view: River
- Waterfront features: Deep Water Access, Floating Dock, Private
- Body of water: Crooker River
- Frontage type: River
- Frontage length: Waterfront Footage: 170
Lot
- Size: 3.25 Acres
- Features: Private
Details
- Parcel number: 106 004
Construction
Type & style
- Home type: SingleFamily
- Architectural style: Victorian
- Property subtype: Single Family Residence
Materials
- Tabby
- Roof: Composition
Condition
- Resale
- New construction: No
- Year built: 1989
Utilities & green energy
- Sewer: Septic Tank
- Water: Public
- Utilities for property: Cable Available, Electricity Available, High Speed Internet, Sewer Connected, Water Available
Community & HOA
Community
- Features: None
- Subdivision: none
HOA
- Has HOA: No
- Services included: None
Location
- Region: Woodbine
Financial & listing details
- Price per square foot: $216/sqft
- Tax assessed value: $654,318
- Annual tax amount: $7,341
- Date on market: 5/8/2026
- Cumulative days on market: 127 days
- Listing agreement: Exclusive Right To Sell
- Electric utility on property: Yes
Estimated market value
$1,008,800
$958,000 - $1.06M
$2,887/mo
Price history
| Date | Event | Price |
|---|---|---|
| 9/15/2026 | Price change | $1,050,000-8.7%$216/sqft |
Source:  GAMLS #10760409 Report a problem GAMLS #10760409 Report a problem | ||
| 7/23/2026 | Price change | $1,150,000-6.5%$237/sqft |
Source: GAMLS #10760409 Report a problem | ||
| 6/25/2026 | Listed for sale | $1,230,000$254/sqft |
Source: GAMLS #10760409 Report a problem | ||
| 6/8/2026 | Pending sale | $1,230,000$254/sqft |
Source: GAMLS #10760409 Report a problem | ||
| 5/8/2026 | Listed for sale | $1,230,000+209.1%$254/sqft |
Source: GAMLS #10760409 Report a problem | ||
| 11/19/2004 | Sold | $397,900$82/sqft |
Source: Agent Provided Report a problem | ||
Public tax history
| Year | Property taxes | Tax assessment |
|---|---|---|
| 2025 | $4,225 -0.6% | $261,727 |
| 2024 | $4,251 +37% | $261,727 +21.2% |
| 2023 | $3,103 -3% | $215,952 +9.8% |
| 2022 | $3,201 -3.6% | $196,661 +24% |
| 2021 | $3,319 | $158,649 -5.2% |
| 2020 | -- | $167,407 |
| 2019 | $3,209 0% | $167,407 +0.1% |
| 2018 | $3,209 +1.8% | $167,161 +15.6% |
| 2017 | $3,152 | $144,559 |
Find assessor info on the county website
Monthly payment
Est. payment
Payment breakdown
Explore the cost of this home by adjusting the details. Changes won't be saved.Climate risks
Neighborhood: 31569
Nearby schools
Schools provided by the listing agent
- Elementary: Mamie Lou Gross
- Middle: Camden
- High: Camden
Source: GAMLS. This data may not be complete. We recommend contacting the local school district to confirm school assignments for this home.
Similar homes
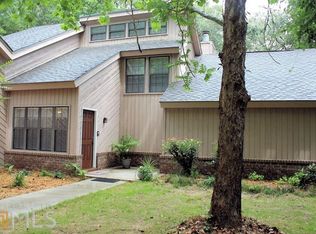
- $910,0005 bd6 ba3.7k sqft298 Deals Cir S, Woodbine, GA 31569Active

 MLS ID #10816896, Dawn L Owens, BHHS Hodnett Cooper Real Estate. GAMLS
 - $950,0005 bd5 ba5k sqft134 Bryce Ryan Cir, Kingsland, GA 31548Active
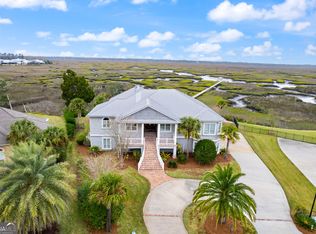 MLS ID #10656147, Ron H Sawyer II, Sawyer Realty. GAMLS
 - $949,0004 bd3 ba3.1k sqft811 Park St, Saint Marys, GA 31558Active
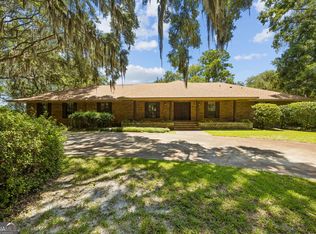 MLS ID #10814068, Carrie Paulk-Gay, Coldwell Banker Access Realty. GAMLS
 - $845,0004 bd3 ba2.9k sqft241 Jake Colton Dr, Kingsland, GA 31548Active
 MLS ID #10846167, LaDawna Seymour, Coastal Roots Realty. GAMLS
 - $1,199,0004 bd4 ba3.9k sqft915 Riverview Dr E, Saint Marys, GA 31558ActiveMLS ID #10841033, Robert L Harrell, St. Marys Realty Inc. GAMLS
- $999,9004 bd3 ba3.7k sqft2090 Isles Of Saint Marys Way, Saint Marys, GA 31558ActiveMLS ID #10695390, Jordan W Gallup, Engel & Völkers Golden Isles. GAMLS
- $999,0005 bd5 ba3.7k sqft1023 Greenwillow Dr, Saint Marys, GA 31558ActiveMLS ID #10808717, Melissa H Johnson, St. Marys Realty Inc. GAMLS
- $800,0004 bd3 ba2.8k sqft203 Salt Grass Trce, Saint Marys, GA 31558ActiveMLS ID #10705094, Rita K Hall, Watson Realty Corp. GAMLS
- $695,0004 bd3 ba2.5k sqft912 Riverview Dr E, Saint Marys, GA 31558ActiveMLS ID #10834970, Lloyd Streit, Atlantic Salt Realty. GAMLS
- $899,8703 bd4 ba2.7k sqft324 Osprey Cir, Saint Marys, GA 31558ActiveMLS ID #10794547, Monique Garrett, St. Marys Realty Inc. GAMLS
- $654,9004 bd3 ba3.3k sqft216 Jake Colton Dr, Kingsland, GA 31548ActiveMLS ID #10837828, Nicole Readdick, Coldwell Banker Access Realty. GAMLS
- $674,9004 bd3 ba3.2k sqft244 Jake Colton Dr, Kingsland, GA 31548ActiveMLS ID #10824396, Georgia-Kay Sutterfield, Coldwell Banker Access Realty. GAMLS
- $629,0004 bd3 ba2.9k sqft104 Cason Noah Dr, Kingsland, GA 31548ActiveMLS ID #10764668, Katherine Carbaugh, Southern Classic Realtors. GAMLS
- $699,0005 bd4 ba3.5k sqft94 Cedar Hill Dr, Saint Marys, GA 31558ActiveMLS ID #10736046, Katherine Carbaugh, Southern Classic Realtors. GAMLS
