Skip main navigation
Closed
  • $630,000

    3198 Highland Forge Trl, Dacula, GA 30019

    5beds
    4,598sqft
    Single Family Residence, Residential
    Built in 2000
    0.43 Acres Lot
    $620,000 Zestimate®
    $137/sqft
    $2,894 Estimated rent

    Home value

    $620,000

    $570,000 - $676,000

    $2,894/mo

    Zestimate® history
    Loading
    Loading...

    Owner options

    List your home for rent

    $2,894/mo

    Rent Zestimate®

    Find your next renter with Zillow Rental Manager. Plus, with online applications, you can quickly screen prospective tenants – for free.

    Learn more

    $2,894/mo

    Rent Zestimate®

    Refinance and save

    $5,098/mo

    Est. payment

    Refinancing to a lower rate could help reduce your monthly payments and save thousands over the life of the loan.

    See today's rates

    $5,098/mo

    Est. payment

    Explore your selling options

    Work with a Zillow partner agent

    Leverage their expertise and Zillow's premium Showcase listings to get your home seen by more buyers.

    Get started

    List with your own agent

    Get your home in front of millions of buyers by listing it on Zillow.

    Learn how to do it

    Sell it yourself

    Take full control of how buyers see your home on Zillow by listing For Sale by Owner (FSBO).

    List your home

    What's special

    Custom landscapingLush landscapingPrivate resortElegant office spaceNewly painted kitchen cabinetsSpacious family roomBeautiful dining room

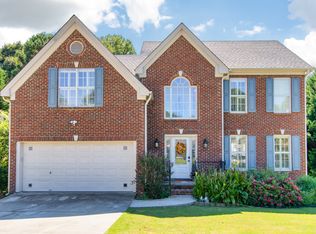
    Imagine waking up every morning in a home that feels like a private resort, nestled in the heart of the prestigious Hamilton Mill neighborhood, renowned for its award-winning schools and resort-style amenities. This stunning property, perched on a private, near half-acre lot in a serene cul-de-sac, is a true showstopper with its beautifully updated style and one of the largest floor plans in the area. This magnificent home boasts five sizable bedrooms, five full bathrooms, and two bonus rooms, offering ample space for family and guests alike. The 2-story foyer is bathed in natural light, showcasing an elegant office space and a beautiful dining room perfect for hosting memorable gatherings. The newly painted kitchen cabinets complement the gorgeous granite countertops and custom backsplash, creating a culinary haven with updated stainless steel appliances. The kitchen seamlessly flows into the spacious family room, where a 72" picture window frames the breathtaking wooded view of the expansive, private, and level backyard. Upstairs, discover four generously sized bedrooms, including a master suite that offers a bright and cozy sitting area and a luxurious ensuite bathroom designed for relaxation. The fully finished basement is sure to impress your guests, while providing additional living space that feels like a separate home. Friends will gather around the wet bar, watch a movie in the 9-seat media room, or work out in the personal gym. The bonus room with tray ceiling and full bath is ideal for multi-generational living or as a private guest suite, with its own private entrance. The custom back patio, patterned like slate stone, is framed with lush landscaping and lit by an antiqued post lamp, ready for string lights to illuminate your evening fireside chats. Recent improvements include custom landscaping, new paint inside and out, newer HVAC systems with high purity filters, a timer-controlled water heater, custom stained hardwood floors throughout the house, and SmartLock, making this house move-in ready for the modern family. As part of the Hamilton Mill subdivision, residents enjoy access to a wide range of amenities, including tennis courts, a clubhouse with a full gym, two pools, and picturesque walking trails. The community also features a Fred Couples-designed golf course, multiple sports facilities, and a vibrant community spirit with monthly neighborhood events for kids and adults alike. Hamilton Mill is known for its top-rated schools, all part of the highly acclaimed Gwinnett County Public Schools system. This neighborhood offers a unique blend of suburban charm and modern conveniences, making it an ideal ideal choice for everyone. With the irrigation system in place, the landscape always is appealing to the eye. An exceptionally well-maintained elegant home like this one does not come up often for sale—this is an incredible opportunity to live in the house that all the neighbors admire!

    Zillow last checked:

    Listing updated:

    Listing Provided by:

    BRANDI BENZ,

    Atlanta Fine Homes Sotheby's International 678-234-7712

    Bought with:

    Minsung Lee, 435237

    Master Realty

    Source: FMLS GA,MLS#: 7541290MLS Logo

    Facts & features

    Interior

    Bedrooms & bathrooms
    • Bedrooms: 5
    • Bathrooms: 5
    • Full bathrooms: 5
    • Main level bathrooms: 1
    • Main level bedrooms: 1
    Primary bedroom
    • Features: Oversized Master, Sitting Room
    • Level: Oversized Master, Sitting Room
    Bedroom
    • Features: Oversized Master, Sitting Room
    Primary bathroom
    • Features: Double Vanity, Separate Tub/Shower, Vaulted Ceiling(s)
    Dining room
    • Features: Dining L, Separate Dining Room
    Kitchen
    • Features: Cabinets White, Eat-in Kitchen, Keeping Room, Kitchen Island, Pantry Walk-In, Second Kitchen, Solid Surface Counters, View to Family Room
    Heating
    • Baseboard, Central, Forced Air, Zoned
    Cooling
    • Ceiling Fan(s), Central Air, Zoned
    Appliances
    • Included: Dishwasher, Electric Range, Microwave, Range Hood, Refrigerator, Self Cleaning Oven
    • Laundry: Main Level
    Features
    • Bookcases, Coffered Ceiling(s), Crown Molding, Entrance Foyer 2 Story, High Ceilings 9 ft Main, High Speed Internet, Tray Ceiling(s), Walk-In Closet(s)
    • Flooring: Carpet, Ceramic Tile, Hardwood
    • Windows: None
    • Basement: Finished,Walk-Out Access
    • Number of fireplaces: 1
    • Fireplace features: Factory Built, Family Room
    • Common walls with other units/homes: No Common Walls
    Interior area
    • Total structure area: 4,598
    • Total interior livable area: 4,598 sqft

    Property

    Parking
    • Total spaces: 2
    • Parking features: Garage
    • Garage spaces: 2
    Accessibility
    • Accessibility features: None
    Features
    • Levels: Two
    • Stories: 2
    • Patio & porch: None
    • Exterior features: Lighting, Rain Gutters
    • Pool features: None
    • Spa features: None
    • Fencing: None
    • Has view: Yes
    • View description: Trees/Woods
    • Waterfront features: None
    • Body of water: None
    Lot
    • Size: 0.43 Acres
    • Features: Back Yard, Cleared, Cul-De-Sac, Front Yard, Landscaped, Level
    Details
    • Additional structures: None
    • Parcel number: R3001 616
    • Other equipment: None
    • Horse amenities: None

    Construction

    Type & style
    • Home type: SingleFamily
    • Architectural style: Traditional
    • Property subtype: Single Family Residence, Residential
    Materials
    • Aluminum Siding
    • Foundation: Concrete Perimeter, Pillar/Post/Pier
    • Roof: Composition
    Condition
    • Resale
    • New construction: No
    • Year built: 2000

    Utilities & green energy

    • Electric: 110 Volts, 220 Volts
    • Sewer: Public Sewer
    • Water: Public
    • Utilities for property: Cable Available, Electricity Available, Natural Gas Available, Underground Utilities
    Green energy
    • Energy efficient items: None
    • Energy generation: None

    Community & neighborhood

    Security
    • Security features: None
    Community
    • Community features: None
    Location
    • Region: Dacula
    • Subdivision: Hamilton Mill

    HOA & financial

    HOA
    • Has HOA: Yes
    • HOA fee: $1,200 annually
    • Services included: Maintenance Grounds, Maintenance Structure, Reserve Fund, Swim, Tennis
    • Association phone: 770-271-8433

    Other

    Other facts
    • Road surface type: Paved

    Price history

    DateEventPrice
    6/24/2025Sold$630,000-2.3%$137/sqft
    Source: FMLS GA #7541290 Report a problem
    5/21/2025Pending sale$645,000$140/sqft
    Source: FMLS GA #7541290 Report a problem
    5/7/2025Price change$645,000-7.2%$140/sqft
    Source: FMLS GA #7541290 Report a problem
    4/5/2025Price change$695,000-2.8%$151/sqft
    Source: FMLS GA #7541290 Report a problem
    3/19/2025Listed for sale$715,000+92.2%$156/sqft
    Source: FMLS GA #7541290 Report a problem
    7/2/2020Sold$372,000-4.4%$81/sqft
    Source: GAMLS #8775259 Report a problem
    3/30/2020Sold$389,075+19.7%$85/sqft
    Source: Public Record Report a problem
    12/22/2005Sold$325,000+18.2%$71/sqft
    Source: Public Record Report a problem
    7/26/2000Sold$274,900$60/sqft
    Source: Public Record Report a problem

    Public tax history

    YearProperty taxesTax assessment
    2025$9,892 -2.7%$290,000 -2%
    2024$10,170 +1.6%$295,800 +9.1%
    2023$10,013 +13.3%$271,120 +13.5%
    2022$8,839 +54.3%$238,920 +60.6%
    2021$5,728 +10.1%$148,800 -3.8%
    2020$5,203 +3.1%$154,600
    2019$5,048 $154,600 +8.6%
    2018$5,048 +18.5%$142,400 +21.3%
    2016$4,262 -1.1%$117,400
    2015$4,309 $117,400 +14.9%
    2014$4,309 +6.4%$102,204 -6.6%
    2013$4,050 $109,400
    2012-- $109,400
    2011-- $109,400 -11.4%
    2010-- $123,440
    2009-- $123,440 +5.1%
    2007-- $117,440
    2006-- $117,440
    2005-- $117,440
    2004$1,646 -48.3%$117,440 +8.6%
    2003$3,181 +3.1%$108,160
    2002$3,087 -2.7%$108,160
    2001$3,172 $108,160

    Find assessor info on the county website

    Neighborhood: 30019

    Nearby schools

    GreatSchools rating
    Schools provided by the listing agent
    • Elementary: Puckett's Mill
    • Middle: Osborne
    • High: Mill Creek

    Source: FMLS GA. This data may not be complete. We recommend contacting the local school district to confirm school assignments for this home.

    Get a cash offer in 3 minutes
    Find out how much your home could sell for in as little as 3 minutes with a no-obligation cash offer.
    Estimated market value
    $620,000
    Get a cash offer in 3 minutes
    Find out how much your home could sell for in as little as 3 minutes with a no-obligation cash offer.
    Estimated market value
    $620,000