Skip main navigation
Sold for $5,280,000
  • $5,280,000

    3198 Maddux Dr, Palo Alto, CA 94303

    5beds
    3,016sqft
    Single Family Residence, Residential
    Built in 2017
    7,560 Square Feet Lot
    $-- Zestimate®
    $1,751/sqft
    $7,463 Estimated rent

    Home value

    Not available

    Estimated sales range

    Not available

    $7,463/mo

    Zestimate® history
    Loading
    Loading...

    Owner options

    List your home for rent

    $7,463/mo

    Rent Zestimate®

    Find your next renter with Zillow Rental Manager. Plus, with online applications, you can quickly screen prospective tenants – for free.

    Learn more

    $7,463/mo

    Rent Zestimate®

    Refinance and save

    $33,464/mo

    Est. payment

    Refinancing to a lower rate could help reduce your monthly payments and save thousands over the life of the loan.

    See today's rates

    $33,464/mo

    Est. payment

    Explore your selling options

    Work with a Zillow partner agent

    Leverage their expertise and Zillow's premium Showcase listings to get your home seen by more buyers.

    Get started

    List with your own agent

    Get your home in front of millions of buyers by listing it on Zillow.

    Learn how to do it

    Sell it yourself

    Take full control of how buyers see your home on Zillow by listing For Sale by Owner (FSBO).

    List your home

    What's special

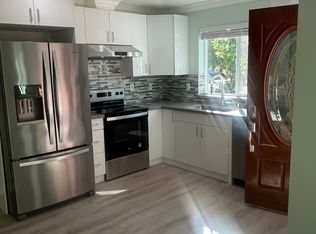
    Welcome to this east-facing luxury single-family home built in 2017, located on a cul-de-sac in desirable Midtown Palo Alto. A beautiful front yard welcomes you into this two-story home. Upon entry is an office/bedroom with double doors. To the left is the inviting living room featuring a cozy fireplace, bay window, flowing into the dining room with modern pendant light and bright windows. The gourmet kitchen boasts a large island with pendant lighting, marble countertops, mosaic stripe backsplash, and high-end stainless steel appliances. Connected is the spacious family room with view windows, dining area, and sliding door to the backyard for indoor-outdoor living. Along the hallway are a powder room, laundry room, and a suite with a bathroom featuring a stall shower. Upstairs, the stairway features a large window, skylight, and recessed lights. The primary suite offers a spacious bedroom with sitting area and walk-in closet. Its en-suite bath includes double vanity sinks, beautiful countertops, skylight, soaking tub, and stall shower. Conveniently located near Midtown Shopping Center, grocery stores, restaurants, parks, and libraries, with easy access to Hwy 101 and a short commute to major tech companies. Served by acclaimed schools. Do not miss this great opportunity!

    Zillow last checked:

    Listing updated:

    Listed by:

    Xiaozhu Kang 01999507 650-683-6888,

    Coldwell Banker Realty 408-252-1133,

    Sue Cheng 02027196 650-388-0228,

    Intero Real Estate Services

    Bought with:

    Tamara Pulsts, 01914972

    Compass

    Source: MLSListings Inc,MLS#: ML82049481MLS Logo

    Facts & features

    Interior

    Bedrooms & bathrooms
    • Bedrooms: 5
    • Bathrooms: 5
    • Full bathrooms: 4
    • 1/2 bathrooms: 1
    Dining room
    • Features: BreakfastNook, DiningBar, FormalDiningRoom
    Family room
    • Features: SeparateFamilyRoom
    Heating
    • Central Forced Air
    Cooling
    • Central Air
    Features
    • Fireplace features: Living Room
    Interior area
    • Total structure area: 3,016
    • Total interior livable area: 3,016 sqft

    Property

    Parking
    • Total spaces: 1
    • Parking features: Attached
    • Attached garage spaces: 1
    Features
    • Stories: 2
    Lot
    • Size: 7,560 Square Feet
    Details
    • Parcel number: 12708013
    • Zoning: R1
    • Special conditions: Standard

    Construction

    Type & style
    • Home type: SingleFamily
    • Property subtype: Single Family Residence, Residential
    Materials
    • Foundation: Crawl Space
    • Roof: Tile
    Condition
    • New construction: No
    • Year built: 2017

    Utilities & green energy

    • Gas: PublicUtilities
    • Sewer: Public Sewer
    • Water: Public
    • Utilities for property: Public Utilities, Water Public

    Community & HOA

    Location
    • Region: Palo Alto

    Financial & listing details

    • Price per square foot: $1,751/sqft
    • Tax assessed value: $4,719,944
    • Date on market: 6/2/2026
    • Listing agreement: ExclusiveRightToSell

    Price history

    DateEventPrice
    6/2/2026Sold$5,280,000+23.5%$1,751/sqft
    Source: MLSListings Inc #ML82049481 Report a problem
    6/4/2021Sold$4,275,000+4.6%$1,417/sqft
    Source: MLSListings Inc #ML81838949 Report a problem
    4/28/2021Price change$4,088,000+7.9%$1,355/sqft
    Source: MLSListings Inc #ML81838949 Report a problem
    4/14/2021Listed for sale$3,788,000+16.6%$1,256/sqft
    Source: MLSListings Inc #ML81838949 Report a problem
    6/23/2017Sold$3,250,000+8.8%$1,078/sqft
    Source: Public Record Report a problem
    5/17/2017Listed for sale$2,988,000+27.3%$991/sqft
    Source: Deleon Realty #ML81651926 Report a problem
    3/5/2016Listing removed$2,348,000$779/sqft
    Source: Pacific Union International Inc. #ML81547606 Report a problem
    2/18/2016Price change$2,348,000+18.1%$779/sqft
    Source: Pacific Union International Inc. #ML81547606 Report a problem
    2/5/2016Pending sale$1,988,000+13%$659/sqft
    Source: Pacific Union International Inc. #ML81547606 Report a problem
    10/2/2014Sold$1,760,000+95.7%$584/sqft
    Source: Public Record Report a problem
    10/21/2005Sold$899,500$298/sqft
    Source: Public Record Report a problem

    Public tax history

    YearProperty taxesTax assessment
    2026-- $4,719,944 +2%
    2025$56,630 +4.3%$4,627,397 +2%
    2024$54,293 +1.5%$4,536,664 +2%
    2023$53,499 +1.2%$4,447,710 +2%
    2022$52,888 +24.6%$4,360,500 +25.1%
    2021$42,439 +2.1%$3,484,656 +1%
    2020$41,555 $3,448,926 +2%
    2019$41,555 +4%$3,381,300 +2%
    2018$39,962 $3,315,000 +64.2%
    2017$39,962 +61.6%$2,018,433 +13%
    2016$24,732 +14.4%$1,786,839 +1.5%
    2015$21,619 +72.5%$1,760,000 +75.5%
    2014$12,533 $1,002,752 +0.5%
    2013-- $998,221 +2%
    2012-- $978,649 +2%
    2011-- $959,461 +0.8%
    2010-- $952,291 -0.2%
    2009-- $954,554 +2%
    2008-- $935,838 +2%
    2007-- $917,490 +2%
    2006-- $899,500 +28.2%
    2005-- $701,579 +15.8%
    2004-- $605,800 +6%
    2003-- $571,600 +11%
    2002-- $515,000 -20.6%
    2001-- $649,000
    Find assessor info on the county website

    Neighborhood: Midtown

    Nearby schools

    GreatSchools rating
    Schools provided by the listing agent
    • District: PaloAltoUnified

    Source: MLSListings Inc. This data may not be complete. We recommend contacting the local school district to confirm school assignments for this home.