Skip main navigation
Off market
  • $1,260,100

    3198 S Clarkson St, Englewood, CO 80113

    5beds
    3,764sqft
    SingleFamily
    Built in 2020
    6,316 Square Feet Lot
    $1,260,100 Zestimate®
    $335/sqft
    $5,832 Estimated rent

    Home value

    $1,260,100

    $1.17M - $1.36M

    $5,832/mo

    Zestimate® history
    Loading
    Loading...

    Owner options

    List your home for rent

    $5,832/mo

    Rent Zestimate®

    Find your next renter with Zillow Rental Manager. Plus, with online applications, you can quickly screen prospective tenants – for free.

    Learn more

    $5,832/mo

    Rent Zestimate®

    Refinance and save

    $7,694/mo

    Est. payment

    Refinancing to a lower rate could help reduce your monthly payments and save thousands over the life of the loan.

    See today's rates

    $7,694/mo

    Est. payment

    Explore your selling options

    Work with a Zillow partner agent

    Leverage their expertise and Zillow's premium Showcase listings to get your home seen by more buyers.

    Get started

    List with your own agent

    Get your home in front of millions of buyers by listing it on Zillow.

    Learn how to do it

    Sell it yourself

    Take full control of how buyers see your home on Zillow by listing For Sale by Owner (FSBO).

    List your home

    What's special

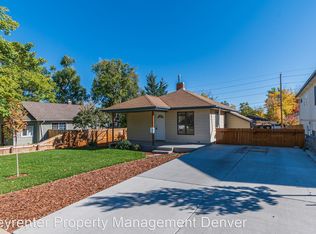
    Sleek, fresh contemporary design balanced beautifully with a classic aesthetic define this newly-built, 5 bedroom, 4 bath modern farmhouse. The light, organic hued hardwoods and shiplap accent walls lend themselves to the welcoming, comfortable and timeless theme. The well-planned open concept floor plan is filled with abundant light and makes space for comfortable living, warm dining and great socializing. The chef's kitchen showcases an impressive island with marbled quartz countertop with ample seating for 4, an apron-front sink, custom cabinetry and luxurious appliances, and is anchored by the adjacent dining and living rooms, with custom French doors leading to the covered deck. The stylish master suite features a spacious, spa-like shower, dual vanities, a walk-in closet with custom built-ins, and additional access outside to the deck. An additional main floor guest suite with a full ensuite bath, large laundry/mudroom with built-ins to keep the family organized, and a powder bath further complete the main floor. The rare walk-out basement is home to three additional bedrooms, a ¾ bath, large family room, and a media/rec room that leads to the private lower patio. An oversized, two-car attached garage with a utility sink, additional storage space and room for workshop, plus a fully landscaped, fenced yard complete this fantastic home!

    This property is off market, which means it's not currently listed for sale or rent on Zillow. This may be different from what's available on other websites or public sources.
    Facts & features

    Interior

    Bedrooms & bathrooms
    • Bedrooms: 5
    • Bathrooms: 4
    • Full bathrooms: 1
    • 3/4 bathrooms: 2
    • 1/2 bathrooms: 1
    Heating
    • Forced air, Gas
    Cooling
    • Central
    Appliances
    • Included: Dishwasher, Microwave, Refrigerator
    • Laundry: In Unit, Sink
    Features
    • Kitchen Island, Walk-In Closet(s), Vaulted Ceiling(s), Eat-in Kitchen, Built-in Features, Entrance Foyer, Open Floorplan, Quartz Counters, Smoke Free
    • Flooring: Tile, Carpet, Hardwood
    • Basement: Finished
    Interior area
    • Total interior livable area: 3,764 sqft
    • Finished area below ground: 1878.00

    Property

    Parking
    • Total spaces: 2
    • Parking features: Garage - Attached
    Features
    • Patio & porch: Deck, Patio, Front Porch
    • Exterior features: Wood, Brick
    • Fencing: Full
    Lot
    • Size: 6,316 Square Feet
    • Features: Level
    Details
    • Parcel number: 197135308010
    • Zoning description: ER1C

    Construction

    Type & style
    • Home type: SingleFamily
    Materials
    • Wood
    • Roof: Composition
    Condition
    • Year built: 2020

    Utilities & green energy

    • Sewer: Public Sewer
    • Water: Public

    Community & HOA

    Location
    • Region: Englewood

    Financial & listing details

    • Price per square foot: $335/sqft
    • Tax assessed value: $1,384,000
    • Annual tax amount: $6,948

    Price history

    DateEventPrice
    7/13/2020Sold$950,000$252/sqft
    Source: Public Record Report a problem
    6/16/2020Pending sale$950,000$252/sqft
    Source: Liv Sotheby's International Realty #2887171 Report a problem
    6/11/2020Listed for sale$950,000+313%$252/sqft
    Source: Liv Sotheby's International Realty #2887171 Report a problem
    4/1/2019Sold$230,000-16.4%$61/sqft
    Source: Public Record Report a problem
    3/1/2019Pending sale$275,000$73/sqft
    Source: Keller Williams Executives #2178324 Report a problem
    2/26/2019Price change$275,000-8.3%$73/sqft
    Source: Keller Williams Executives #2178324 Report a problem
    2/21/2019Listed for sale$300,000$80/sqft
    Source: Keller Williams Executives #2178324 Report a problem
    2/16/2019Pending sale$300,000$80/sqft
    Source: Keller Williams Executives #2178324 Report a problem
    2/12/2019Listed for sale$300,000+175.2%$80/sqft
    Source: Keller Williams Executives #2178324 Report a problem
    6/24/1999Sold$109,000+24%$29/sqft
    Source: Public Record Report a problem
    7/9/1996Sold$87,900$23/sqft
    Source: Public Record Report a problem

    Public tax history

    YearProperty taxesTax assessment
    2025$6,948 +13.4%$86,500 -0.7%
    2024$6,130 +29.9%$87,140 -5%
    2023$4,718 +0.4%$91,707 +41.6%
    2022$4,700 $64,781 -2.8%
    2021-- $66,645 +108.1%
    2020$2,352 +60.6%$32,030
    2019$1,465 --
    2018$1,465 +0.9%$18,727
    2017$1,451 $18,727 +9.9%
    2016-- $17,034
    2015-- $17,034 +66.8%
    2014$1,150 +54.8%$10,213 -9.3%
    2013$743 $11,260
    2012-- $11,260
    2011$749 +1.1%$11,260 -6.8%
    2010$741 -31.6%$12,080
    2009$1,084 $12,080 -11.9%
    2008-- $13,715
    2007-- $13,715 +9.3%
    2006-- $12,545
    2005-- $12,545 +9.7%
    2002$697 +1.5%$11,440 +7.1%
    2001$686 $10,680
    Find assessor info on the county website

    Neighborhood: Bates-Logan Park

    Nearby schools

    GreatSchools rating
    Schools provided by the listing agent
    • Elementary: Charles Hay
    • Middle: Englewood
    • High: Englewood
    • District: Englewood 1

    Source: The MLS. This data may not be complete. We recommend contacting the local school district to confirm school assignments for this home.

    Get a cash offer in 3 minutes
    Find out how much your home could sell for in as little as 3 minutes with a no-obligation cash offer.
    Estimated market value
    $1,260,100
    Get a cash offer in 3 minutes
    Find out how much your home could sell for in as little as 3 minutes with a no-obligation cash offer.
    Estimated market value
    $1,260,100