This beautifully designed custom home is located in the GATED COMMUNITY of Estates at Lakeview Preserve, one of Winter Garden’s most desirable residential communities. Originally built with the builder’s vision of serving as the MODEL HOME, this rare residence showcases extensive HIGH-END UPGRADES and a SPACIOUS LAYOUT that blends luxury, comfort, and privacy. With 5 bedrooms, 5 bathrooms, and one of the largest floor plans in the community, this home offers both functionality and elegance. The MAIN LEVEL features wood-look tile flooring, a bright FLEX ROOM ideal for a spacious office or den, and a PRIVATE GUEST SUITE with a beautifully appointed ensuite bathroom. A full bathroom with backyard access is ideally positioned for a future pool. The GOURMET KITCHEN is fully built-in with quartz countertops, a large island, WALK-IN PANTRY, and a BUTLER’S AREA with wine fridge, all open to the living and dining spaces. Upstairs, the OWNER’S SUITE is a true sanctuary with space for large furniture, a sitting area, and TWO WALK-IN CLOSETS. The spa-inspired bathroom features TWO VANITIES with quartz countertops, a soaking tub, and a step-in shower with designer tile. Additional bedrooms include a Jack-and-Jill layout and another PRIVATE GUEST SUITE. For added convenience, the LAUNDRY AREA is also located upstairs. Additional highlights include a 3-CAR GARAGE with epoxy floors, a covered lanai, and a LARGE backyard ready to customize. Living in the community means being surrounded by nature and elevated comforts, with two private gated entrances and exclusive access to a resort-style pool, modern fitness center, clubhouse, playground, and scenic trails along the lake. Just 6 miles from SR-429, and close to Disney, Winter Garden Village, and top-rated schools, this exceptional residence offers a lifestyle of luxury, comfort, and community.
Sold for $860,000
$860,000
3198 SAILING PIER AVENUE, WINTER GARDEN, FL 34787
5beds
4,541sqft
Single Family Residence
Built in 2023
8,614 Square Feet Lot
$858,100 Zestimate®
$189/sqft
$5,649 Estimated rent
Home value
$858,100
$798,000 - $927,000
$5,649/mo
Zestimate® history
Owner options
List your home for rent
$5,649/mo
Rent Zestimate®
Find your next renter with Zillow Rental Manager. Plus, with online applications, you can quickly screen prospective tenants – for free.
$5,649/mo
Rent Zestimate®
Refinance and save
$5,961/mo
Est. payment
Refinancing to a lower rate could help reduce your monthly payments and save thousands over the life of the loan.
$5,961/mo
Est. payment
Explore your selling options
Work with a Zillow partner agent
Leverage their expertise and Zillow's premium Showcase listings to get your home seen by more buyers.
Get startedList with your own agent
Get your home in front of millions of buyers by listing it on Zillow.
Learn how to do itSell it yourself
Take full control of how buyers see your home on Zillow by listing For Sale by Owner (FSBO).
List your homeWhat's special
Covered lanaiQuartz countertopsLarge backyardFlex roomLaundry areaGourmet kitchenSpa-inspired bathroom
Zillow last checked:
Listing updated:
Listed by:
Gaby Sadler 865-684-6721,
SERHANT 786-296-8626
Bought with:
Dawn Reeves-McKinney, 3617729
EXP REALTY LLC
Source: Stellar MLS,MLS#: O6330515 Originating MLS: Orlando Regional
Originating MLS: Orlando Regional
Facts & features
Interior
Bedrooms & bathrooms
- Bedrooms: 5
- Bathrooms: 5
- Full bathrooms: 5
Primary bedroom
- Features: Walk-In Closet(s)
- Level: Second
- Area: 221 Square Feet
- Dimensions: 17x13
Bedroom 2
- Features: Built-in Closet
- Level: Second
- Area: 156 Square Feet
- Dimensions: 13x12
Bedroom 3
- Features: Built-in Closet
- Level: Second
- Area: 156 Square Feet
- Dimensions: 13x12
Bedroom 4
- Features: Built-in Closet
- Level: Second
- Area: 156 Square Feet
- Dimensions: 13x12
Primary bathroom
- Level: Second
- Area: 176 Square Feet
- Dimensions: 11x16
Bathroom 2
- Level: Second
- Area: 50 Square Feet
- Dimensions: 10x5
Bathroom 3
- Level: Second
- Area: 60 Square Feet
- Dimensions: 10x6
Bathroom 4
- Level: First
- Area: 66 Square Feet
- Dimensions: 11x6
Balcony porch lanai
- Level: First
- Area: 324 Square Feet
- Dimensions: 36x9
Dinette
- Level: First
- Area: 144 Square Feet
- Dimensions: 12x12
Dining room
- Level: First
- Area: 180 Square Feet
- Dimensions: 12x15
Kitchen
- Level: First
- Area: 216 Square Feet
- Dimensions: 12x18
Laundry
- Level: Second
- Area: 80 Square Feet
- Dimensions: 8x10
Living room
- Level: First
- Area: 252 Square Feet
- Dimensions: 18x14
Heating
- Electric, Heat Pump
Cooling
- Central Air
Appliances
- Included: Dishwasher, Disposal, Microwave, Range, Refrigerator
- Laundry: Inside
Features
- Open Floorplan, PrimaryBedroom Upstairs, Thermostat, Walk-In Closet(s)
- Flooring: Carpet, Ceramic Tile
- Has fireplace: No
Interior area
- Total structure area: 4,541
- Total interior livable area: 4,541 sqft
Property
Parking
- Total spaces: 3
- Parking features: Driveway, Garage Door Opener
- Attached garage spaces: 3
- Has uncovered spaces: Yes
Features
- Levels: Two
- Stories: 2
- Patio & porch: Covered, Patio
- Exterior features: Irrigation System, Sidewalk
Lot
- Size: 8,614 Square Feet
- Features: Level, Sidewalk
Details
- Parcel number: 012326030000007200
- Special conditions: None
Construction
Type & style
- Home type: SingleFamily
- Architectural style: Colonial
- Property subtype: Single Family Residence
Materials
- Block, Stucco, Wood Frame
- Foundation: Slab
- Roof: Shingle
Condition
- New construction: No
- Year built: 2023
Utilities & green energy
- Sewer: Public Sewer
- Water: Public
- Utilities for property: Cable Connected, Electricity Available, Water Connected
Community & HOA
Community
- Features: Clubhouse, Fitness Center, Gated Community - No Guard, Golf Carts OK, Playground, Pool, Sidewalks
- Pet fee: $0 monthly
- Subdivision: ESTATES AT LAKEVIEW PRESERVE
HOA
- Has HOA: Yes
- Amenities included: Clubhouse, Fitness Center, Gated, Playground, Pool
- HOA fee: $208 monthly
- HOA name: Premier Association Management
- HOA phone: 352-432-3312
Location
- Region: Winter Garden
Financial & listing details
- Price per square foot: $189/sqft
- Tax assessed value: $802,058
- Annual tax amount: $13,688
- Date on market: 8/2/2025
- Cumulative days on market: 390 days
- Listing terms: Cash,Conventional,FHA,VA Loan
- Ownership: Fee Simple
- Total actual rent: 0
- Electric utility on property: Yes
- Road surface type: Paved
Price history
| Date | Event | Price |
|---|---|---|
| 12/22/2025 | Sold | $860,000-7%$189/sqft |
Source:  Stellar MLS #O6330515 Report a problem Stellar MLS #O6330515 Report a problem | ||
| 11/24/2025 | Pending sale | $925,000$204/sqft |
Source: Stellar MLS #O6330515 Report a problem | ||
| 9/24/2025 | Price change | $925,000-1.6%$204/sqft |
Source: Stellar MLS #O6330515 Report a problem | ||
| 8/2/2025 | Listed for sale | $940,000+4.4%$207/sqft |
Source: Stellar MLS #O6330515 Report a problem | ||
| 7/1/2025 | Listing removed | $900,000$198/sqft |
Source: Stellar MLS #O6246563 Report a problem | ||
| 6/30/2025 | Listed for sale | $900,000$198/sqft |
Source: Stellar MLS #O6246563 Report a problem | ||
| 6/26/2025 | Pending sale | $900,000$198/sqft |
Source: Stellar MLS #O6246563 Report a problem | ||
| 6/4/2025 | Price change | $900,000-4.3%$198/sqft |
Source: Stellar MLS #O6246563 Report a problem | ||
| 5/15/2025 | Price change | $940,000-1.1%$207/sqft |
Source: Stellar MLS #O6246563 Report a problem | ||
| 4/10/2025 | Price change | $950,000-3.1%$209/sqft |
Source: Stellar MLS #O6246563 Report a problem | ||
| 3/5/2025 | Price change | $980,000-2%$216/sqft |
Source: Stellar MLS #O6246563 Report a problem | ||
| 1/2/2025 | Listed for sale | $1,000,000$220/sqft |
Source: Stellar MLS #O6246563 Report a problem | ||
| 11/2/2024 | Listing removed | $1,000,000$220/sqft |
Source: Stellar MLS #O6246563 Report a problem | ||
| 10/2/2024 | Listed for sale | $1,000,000+0.5%$220/sqft |
Source: Stellar MLS #O6246563 Report a problem | ||
| 8/25/2024 | Listing removed | $995,000$219/sqft |
Source: Stellar MLS #O6226231 Report a problem | ||
| 7/26/2024 | Listed for sale | $995,000-0.1%$219/sqft |
Source: Stellar MLS #O6226231 Report a problem | ||
| 11/18/2022 | Listing removed | -- |
Source:  Pulte Report a problem Pulte Report a problem | ||
| 9/13/2022 | Price change | $996,285-4.8%$219/sqft |
Source: Stellar MLS #O6057177 Report a problem | ||
| 9/9/2022 | Price change | $1,046,485+0%$230/sqft |
Source: Stellar MLS #O6057177 Report a problem | ||
| 8/30/2022 | Listed for sale | $1,046,285$230/sqft |
Source: Pulte Report a problem | ||
Public tax history
| Year | Property taxes | Tax assessment |
|---|---|---|
| 2025 | $13,376 -2.3% | $802,058 |
| 2024 | $13,688 +887.3% | $802,058 +902.6% |
| 2023 | $1,386 | $80,000 |
Find assessor info on the county website
Neighborhood: 34787
Nearby homes
- $924,9953 bd4 ba2.8k sqft3204 Sailing Pier Ave, Winter Garden, FL 34787Sold

- $896,3004 bd4 ba3.8k sqft3190 Sailing Pier Ave, Winter Garden, FL 34787Off Market
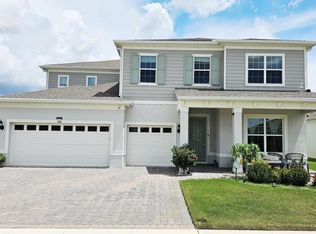
- $1,049,9005 bd4 ba3.9k sqft3208 Sailing Pier Ave, Winter Garden, FL 34787For Sale
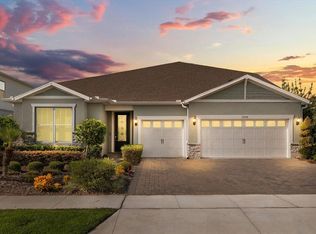
- $930,7009,513 Square Feet3282 Mainsail Ct, Winter Garden, FL 34787Sold
- $902,6305 bd5 ba4.1k sqft3191 Sailing Pier Ave, Winter Garden, FL 34787Sold
- $555,1038,508 Square Feet3186 Sailing Pier Ave, Winter Garden, FL 34787Off Market
- $889,0005 bd4 ba4.2k sqft3286 Mainsail Ct, Winter Garden, FL 34787For Sale
- $781,1008,505 Square Feet4705 Weatherbell Rd, Winter Garden, FL 34787Sold
Nearby schools
GreatSchools rating
- 7/10Lost Lake Elementary SchoolGrades: PK-5Distance: 3.5 mi
- 6/10Windy Hill Middle SchoolGrades: 6-8Distance: 2.5 mi
- 5/10East Ridge High SchoolGrades: 9-12Distance: 3.3 mi
Schools provided by the listing agent
- Elementary: Lost Lake Elem
- Middle: Windy Hill Middle
- High: East Ridge High
Source: Stellar MLS. This data may not be complete. We recommend contacting the local school district to confirm school assignments for this home.
Get a cash offer in 3 minutes
Find out how much your home could sell for in as little as 3 minutes with a no-obligation cash offer.
Estimated market value
$858,100
Get a cash offer in 3 minutes
Find out how much your home could sell for in as little as 3 minutes with a no-obligation cash offer.
Estimated market value
$858,100
- Florida
- Lake County
- Winter Garden
- 34787
- 3198 SAILING PIER AVENUE
Nearby cities
Nearby neighborhoods
Nearby zip codes
Other Winter Garden Topics
