Skip main navigation
Sold for $270,000
  • $270,000

    3198 White Ash Dr, Tipp City, OH 45371

    3beds
    3,313sqft
    Single Family Residence
    Built in 2020
    7,797 Square Feet Lot
    $271,500 Zestimate®
    $81/sqft
    $2,677 Estimated rent

    Home value

    $271,500

    $255,000 - $288,000

    $2,677/mo

    Zestimate® history
    Loading
    Loading...

    Owner options

    List your home for rent

    $2,677/mo

    Rent Zestimate®

    Find your next renter with Zillow Rental Manager. Plus, with online applications, you can quickly screen prospective tenants – for free.

    Learn more

    $2,677/mo

    Rent Zestimate®

    Refinance and save

    $1,681/mo

    Est. payment

    Refinancing to a lower rate could help reduce your monthly payments and save thousands over the life of the loan.

    See today's rates

    $1,681/mo

    Est. payment

    Explore your selling options

    Work with a Zillow partner agent

    Leverage their expertise and Zillow's premium Showcase listings to get your home seen by more buyers.

    Get started

    List with your own agent

    Get your home in front of millions of buyers by listing it on Zillow.

    Learn how to do it

    Sell it yourself

    Take full control of how buyers see your home on Zillow by listing For Sale by Owner (FSBO).

    List your home

    What's special

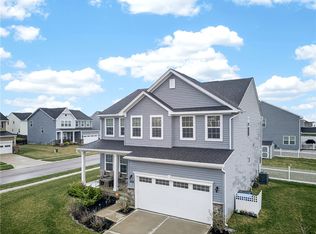
    Potential galore! 2020 built brick and vinyl 2-story home in Tipp City location with Bethel Schools. Home is a shell with need of total rehab. needs everything. Make your own choice of what you want in the process. Priced well below market value allowing instant sweat equity and value. Contractor bid to bring back to original available at a cost of just over $122K. Finished value of similar homes in area well over $45-$500k. Inexpensive opportunity to finish home. Please note: Property is being sold strictly as is. No concessions or contingencies accepted. Proof of funds a must to make offer. Typical financing not available, only cash, rehab, construction loans possible. Full finished basement offers large rec room as well as additional bonus room which could act as a fourth bedroom. Fenced yard, deck. Close to everything. Are you up to the challenge? Then you're the one for this home! Call NOW!

    Zillow last checked:

    Listing updated:

    Listed by:

    J. Steve Strong (937)426-0800,

    Irongate Inc.

    Bought with:

    Karen Duke, 2019003164

    Key Realty

    Source: DABR MLS,MLS#: 954359MLS LogoOriginating MLS: Dayton Area Board of REALTORS

    Facts & features

    Interior

    Bedrooms & bathrooms
    • Bedrooms: 3
    • Bathrooms: 4
    • Full bathrooms: 3
    • 1/2 bathrooms: 1
    • Main level bathrooms: 1
    Primary bedroom
    • Level: Second
    • Dimensions: 13 x 13
    Bedroom
    • Level: Second
    • Dimensions: 12 x 10
    Bedroom
    • Level: Second
    • Dimensions: 10 x 10
    Bonus room
    • Level: Basement
    • Dimensions: 12 x 10
    Dining room
    • Level: Main
    • Dimensions: 14 x 9
    Entry foyer
    • Level: Main
    • Dimensions: 10 x 6
    Kitchen
    • Level: Main
    • Dimensions: 14 x 10
    Laundry
    • Level: Second
    • Dimensions: 6 x 5
    Living room
    • Level: Main
    • Dimensions: 18 x 13
    Loft
    • Level: Second
    • Dimensions: 12 x 10
    Mud room
    • Level: Main
    • Dimensions: 5 x 5
    Recreation
    • Level: Basement
    • Dimensions: 15 x 31
    Heating
    • Forced Air, Natural Gas
    Cooling
    • Central Air
    Features
    • Basement: Full,Finished
    Interior area
    • Total structure area: 3,313
    • Total interior livable area: 3,313 sqft

    Property

    Parking
    • Total spaces: 2
    • Parking features: Attached, Garage, Two Car Garage
    • Attached garage spaces: 2
    Features
    • Levels: Two
    • Stories: 2
    Lot
    • Size: 7,797 Square Feet
    • Dimensions: 0.18
    Details
    • Parcel number: P48003415
    • Zoning: Residential
    • Zoning description: Residential
    • Special conditions: Real Estate Owned

    Construction

    Type & style
    • Home type: SingleFamily
    • Property subtype: Single Family Residence
    Materials
    • Brick, Vinyl Siding
    Condition
    • Year built: 2020

    Community & HOA

    Community
    • Subdivision: Carriage Trls Ph I Sec 6
    HOA
    • Has HOA: No
    Location
    • Region: Tipp City

    Financial & listing details

    • Price per square foot: $81/sqft
    • Tax assessed value: $461,700
    • Annual tax amount: $6,977
    • Date on market: 3/18/2026

    Price history

    DateEventPrice
    7/17/2026Sold$270,000-3.5%$81/sqft
    Source: DABR MLS #954359 Report a problem
    6/25/2026Pending sale$279,900$84/sqft
    Source: DABR MLS #954359 Report a problem
    6/10/2026Listed for sale$279,900$84/sqft
    Source: DABR MLS #954359 Report a problem
    5/2/2026Pending sale$279,900$84/sqft
    Source: DABR MLS #954359 Report a problem
    4/13/2026Price change$279,900-6.7%$84/sqft
    Source: DABR MLS #954359 Report a problem
    3/18/2026Listed for sale$299,900-11.9%$91/sqft
    Source: DABR MLS #954359 Report a problem
    12/15/2025Sold$340,600-16.9%$103/sqft
    Source: Public Record Report a problem
    9/26/2025Listed for sale$410,000+2.5%$124/sqft
    Source: DABR MLS #944529 Report a problem
    4/2/2025Listing removed$399,900$121/sqft
    Source: Columbus and Central Ohio Regional MLS #225004575 Report a problem
    3/8/2025Contingent$399,900$121/sqft
    Source: Columbus and Central Ohio Regional MLS #225004575 Report a problem
    2/16/2025Listed for sale$399,900-8.1%$121/sqft
    Source: DABR MLS #927834 Report a problem
    2/5/2025Listing removed$435,000$131/sqft
    Source: DABR MLS #922239 Report a problem
    11/20/2024Price change$435,000-1.1%$131/sqft
    Source: DABR MLS #922239 Report a problem
    10/21/2024Listed for sale$440,000+4.8%$133/sqft
    Source: DABR MLS #922239 Report a problem
    7/6/2024Listing removed--
    Source: DABR MLS #912916 Report a problem
    6/7/2024Listed for sale$420,000+12%$127/sqft
    Source: DABR MLS #912916 Report a problem
    4/25/2022Sold$374,900+4.2%$113/sqft
    Source: Public Record Report a problem
    3/17/2022Pending sale$359,900$109/sqft
    Source: DABR MLS #858570 Report a problem
    3/11/2022Listed for sale$359,900+26.1%$109/sqft
    Source: DABR MLS #858570 Report a problem
    12/10/2020Sold$285,400+420.8%$86/sqft
    Source: Public Record Report a problem
    9/2/2020Sold$54,800$17/sqft
    Source: Public Record Report a problem

    Public tax history

    YearProperty taxesTax assessment
    2025$6,977 +47%$161,600 +71.1%
    2024$4,747 +0.7%$94,470
    2023$4,716 -4.1%$94,470
    2022$4,918 +4.1%$94,470 +10.5%
    2021$4,725 +259.6%$85,470 +352.2%
    2020$1,314 $18,900
    Find assessor info on the county website

    Neighborhood: 45371

    Nearby schools

    GreatSchools rating
    Schools provided by the listing agent
    • District: Bethel

    Source: DABR MLS. This data may not be complete. We recommend contacting the local school district to confirm school assignments for this home.

    Get a cash offer in 3 minutes
    Find out how much your home could sell for in as little as 3 minutes with a no-obligation cash offer.
    Estimated market value
    $271,500
    Get a cash offer in 3 minutes
    Find out how much your home could sell for in as little as 3 minutes with a no-obligation cash offer.
    Estimated market value
    $271,500