Skip main navigation
Sold for $836,000
  • Listed by: NextHome CREA • JoAnne Emerick • Contact: 800-582-0140
    Bought with: Mauricio Capetillo, Broker
    $836,000

    31980 Cash Ln, Wildomar, CA 92595

    4beds
    2,342sqft
    Single Family Residence
    Built in 1987
    1.06 Acres Lot
    $831,300 Zestimate®
    $357/sqft
    $3,870 Estimated rent

    Home value

    $831,300

    $748,000 - $923,000

    $3,870/mo

    Zestimate® history
    Loading
    Loading...

    Owner options

    List your home for rent

    $3,870/mo

    Rent Zestimate®

    Find your next renter with Zillow Rental Manager. Plus, with online applications, you can quickly screen prospective tenants – for free.

    Learn more

    $3,870/mo

    Rent Zestimate®

    Refinance and save

    $5,288/mo

    Est. payment

    Refinancing to a lower rate could help reduce your monthly payments and save thousands over the life of the loan.

    See today's rates

    $5,288/mo

    Est. payment

    Explore your selling options

    Work with a Zillow partner agent

    Leverage their expertise and Zillow's premium Showcase listings to get your home seen by more buyers.

    Get started

    List with your own agent

    Get your home in front of millions of buyers by listing it on Zillow.

    Learn how to do it

    Sell it yourself

    Take full control of how buyers see your home on Zillow by listing For Sale by Owner (FSBO).

    List your home

    What's special

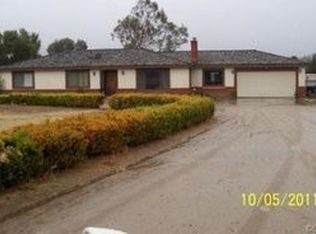
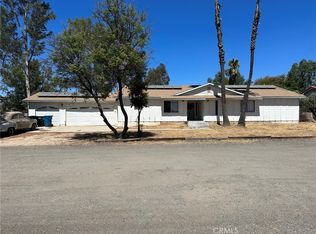
    After the holiday season, we are back on the market with a new and improved listing price! Welcome to Cash Lane, one of the most unique, single-story homes located in Wildomar. This ranch-style home features 2,342, 4 bedrooms, 2 full bathrooms, and is situated on a private road and corner lot. As you enter the property through the front gate, you'll be greeted by established foliage, large trees, and a firepit in the spacious front yard. So many perks such as PAID OFF SOLAR, 9 CAR GARAGE, over an acre of property, and NO HOA. Upon entering the front door, you'll find yourself in the foyer, facing the spacious living room with a brick fireplace as its focal point. The living room features a cathedral ceiling, beautiful wood beams, and lodge-style lighting. Continuing through the living room, you'll find the spacious kitchen with granite countertops, ample counter space, and a bar top with seating for two. The adjacent dining room is accessible through an arched walkway and benefits from natural light streaming in through two large windows. The master bedroom features a double slider that opens to the courtyard, providing a picturesque view. The master bathroom comes complete with double sinks, vanity seating, a walk-in shower, and a separate soaking tub. The walk-in closet offers ample space and organizational shelving. A walk through the courtyard reveals citrus, pomegranate, and apple trees, as well as tasteful grape plantings, all bearing fruit. The backyard is over an acre, and offers endless possibilities. Whether you'd like to add a pool, pickleball court, horse stables, or all three, there's plenty of space to do so. Additionally, the backyard features RV parking with hookups for septic and electricity and a second building used as a welding shop. The property is fully fenced with two drive-thru gates and two walk-thru gates. Paid-off solar is an added plus to enjoying the AC on hot summer days. From car enthusiasts to off-road toys to watercraft or those with a busy construction company, the property boasts a NINE-CAR GARAGE, drive-thru garage, sure to be a crowd-pleaser. With no HOA and too many assets to list, this property is worth a visit. It could be the home of your dreams.

    Zillow last checked:

    Listing updated:

    Listed by:

    JoAnne Emerick DRE #02160310 909-367-6871,

    NextHome CREA

    Bought with:

    Mauricio Capetillo, DRE #01132189

    Mauricio Capetillo, Broker

    Source: CRMLS,MLS#: CV24196589MLS LogoOriginating MLS: California Regional MLS

    Facts & features

    Interior

    Bedrooms & bathrooms
    • Bedrooms: 4
    • Bathrooms: 2
    • Full bathrooms: 2
    • Main level bathrooms: 2
    • Main level bedrooms: 4
    Rooms
    • Room types: Bedroom, Kitchen, Laundry, Living Room, Primary Bathroom, Primary Bedroom, Dining Room
    Bedroom
    • Features: All Bedrooms Down
    Bathroom
    • Features: Bathtub, Closet, Dual Sinks, Linen Closet, Separate Shower, Tub Shower, Vanity
    Kitchen
    • Features: Granite Counters
    Heating
    • Central, Fireplace(s), Solar
    Cooling
    • Central Air
    Appliances
    • Included: Dishwasher, Disposal, Gas Range, Microwave, Water Purifier, Sump Pump
    • Laundry: Washer Hookup, Gas Dryer Hookup, Inside
    Features
    • Beamed Ceilings, Ceiling Fan(s), Separate/Formal Dining Room, Eat-in Kitchen, Granite Counters, Recessed Lighting, Storage, All Bedrooms Down
    • Flooring: Laminate
    • Windows: Blinds, Bay Window(s), Double Pane Windows, Plantation Shutters
    • Basement: Sump Pump
    • Has fireplace: Yes
    • Fireplace features: Living Room
    • Common walls with other units/homes: No Common Walls
    Interior area
    • Total interior livable area: 2,342 sqft

    Property

    Parking
    • Total spaces: 14
    • Parking features: Door-Multi, Door-Single, Driveway, Garage Faces Front, Garage, Pull-through, Garage Faces Rear, RV Hook-Ups, RV Access/Parking, Workshop in Garage
    • Attached garage spaces: 9
    • Uncovered spaces: 5
    Features
    • Levels: One
    • Stories: 1
    • Entry location: Front porch
    • Patio & porch: Concrete, Covered
    • Pool features: None
    • Spa features: None
    • Has view: Yes
    • View description: Mountain(s)
    Lot
    • Size: 1.06 Acres
    • Features: 0-1 Unit/Acre, Corner Lot, Front Yard
    Details
    • Additional structures: Workshop
    • Parcel number: 376090009
    • Special conditions: Standard
    • Horse amenities: Riding Trail

    Construction

    Type & style
    • Home type: SingleFamily
    • Architectural style: Ranch
    • Property subtype: Single Family Residence
    Materials
    • Frame
    • Foundation: Slab
    Condition
    • New construction: No
    • Year built: 1987

    Utilities & green energy

    • Sewer: Septic Type Unknown
    • Water: Public
    • Utilities for property: Cable Available, Electricity Connected, Natural Gas Connected, Phone Connected, Sewer Not Available
    Green energy
    • Energy generation: Solar

    Community & HOA

    Community
    • Features: Horse Trails, Rural
    • Security: Carbon Monoxide Detector(s), Smoke Detector(s)
    Location
    • Region: Wildomar

    Financial & listing details

    • Price per square foot: $357/sqft
    • Tax assessed value: $380,529
    • Annual tax amount: $3,989
    • Date on market: 9/21/2024
    • Cumulative days on market: 54 days
    • Listing terms: Cash,Conventional,1031 Exchange,FHA,VA Loan
    • Inclusions: Refrigerator
    • Exclusions: Butcher block in kitchen and curtains in the dining room.
    • Road surface type: Unimproved

    Price history

    DateEventPrice
    3/3/2025Sold$836,000-1.6%$357/sqft
    Source: CRMLS #CV24196589 Report a problem
    1/28/2025Contingent$850,000$363/sqft
    Source: CRMLS #CV24196589 Report a problem
    1/28/2025Pending sale$850,000$363/sqft
    Source: NextHome #CV24196589 Report a problem
    1/7/2025Price change$850,000-12.8%$363/sqft
    Source: CRMLS #CV24196589 Report a problem
    9/22/2024Listed for sale$975,000+392.4%$416/sqft
    Source: NextHome #CV24196589 Report a problem
    4/23/2002Sold$198,000$85/sqft
    Source: Public Record Report a problem
    4/4/1997Sold$198,000+13.1%$85/sqft
    Source: Public Record Report a problem
    3/22/1996Sold$175,000$75/sqft
    Source: Public Record Report a problem

    Public tax history

    YearProperty taxesTax assessment
    2025$3,989 +4.7%$380,529 +2%
    2024$3,808 -1.8%$373,069 +2%
    2023$3,878 +5.3%$365,755 +2%
    2022$3,683 +2%$358,585 +2%
    2021$3,611 +1%$351,555 +1%
    2020$3,573 +2%$347,951 +2%
    2019$3,503 +2%$341,129 +2%
    2018$3,433 +2%$334,441 +2%
    2017$3,366 $327,884 +2%
    2016$3,366 +5.4%$321,456 +1.5%
    2015$3,192 +3.4%$316,629 +2%
    2014$3,087 $310,428 +7.4%
    2013-- $289,000 +7.8%
    2012-- $268,000 +6.8%
    2011-- $251,000 -10.4%
    2010-- $280,000 +6.1%
    2009-- $264,000 -8.9%
    2008-- $289,718 +2%
    2007-- $284,038 +2%
    2006-- $278,469 +2%
    2005-- $273,010 +3.9%
    2003-- $262,752 +20.4%
    2002-- $218,289
    Find assessor info on the county website

    Neighborhood: 92595

    Nearby schools

    GreatSchools rating
    Schools provided by the listing agent
    • Elementary: Wildomar
    • Middle: David A Brown
    • High: Lake Elsinore

    Source: CRMLS. This data may not be complete. We recommend contacting the local school district to confirm school assignments for this home.

    Get a cash offer in 3 minutes
    Find out how much your home could sell for in as little as 3 minutes with a no-obligation cash offer.
    Estimated market value
    $831,300
    Get a cash offer in 3 minutes
    Find out how much your home could sell for in as little as 3 minutes with a no-obligation cash offer.
    Estimated market value
    $831,300