Skip main navigation
For sale
  • Price cut: $25K (7/10)
    $599,000

    31982 Napa Valley Dr, Waukee, IA 50263

    2beds
    1,942sqft
    : 
    Loading
    Get pre-qualified
    Single Family Residence
    Built in 2002
    6.92 Acres Lot
    $-- Zestimate®
    $308/sqft
    $343/mo HOA

    What's special

    Separate showerCommunity poolGranite countersAttractive blonde hardwood floorsTile backsplashSoaking tub
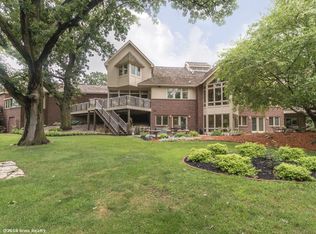
    Welcome to Napa Valley Estates and this custom-built walkout ranch offering 1,942 square feet on the main level and sits on a spacious 6.92-acre lot! Enjoy this gated community with tennis court, community pool and located in the Van Meter school district. Step into the inviting grand foyer, where large south-facing windows fill the home with natural light. The living room showcases a floor to ceiling stone wood burning fireplace and attractive blonde hardwood floors, creating a warm and welcoming atmosphere. Two sliding doors that lead you to the expansive deck making for a great entertaining space. The kitchen is designed for both functionality and entertaining, offering ample cabinet space, granite counters and tile backsplash with an open-concept layout. The main level also includes a convenient half bath, a separate laundry room located near the primary suite, and a versatile front room ideal for a home office or flex space. The spacious primary suite features private deck access, a large walk-in closet with built-in bench seating and shelving, and an en-suite bathroom complete with dual sinks, a soaking tub, and a separate shower. The walkout lower level provides additional living space, including a large family room, a generously sized bedroom, and a full bathroom. Utility room features plenty of storage and with newer furnace, air conditioner, hot water heater-all updated in 2022. Outback enjoy the views and peaceful surroundings from the two patio areas.
    44 days
    |
    2,598
    |
    121
    |

    Likely to sell faster than

    Zillow last checked:

    Listing updated:

    Listed by:

    Kelly Dunn (515)706-4857,

    Spire Real Estate

    Source: DMMLS,MLS#: 742091MLS LogoOriginating MLS: Des Moines Area Association of REALTORS

    Loading...

      Facts & features

      Interior

      Bedrooms & bathrooms
      • Bedrooms: 2
      • Bathrooms: 3
      • Full bathrooms: 2
      • 1/2 bathrooms: 1
      • Main level bedrooms: 1
      Heating
      • Forced Air, Gas, Natural Gas
      Cooling
      • Central Air
      Appliances
      • Included: Built-In Oven, Cooktop, Dryer, Dishwasher, Microwave, Refrigerator, Washer
      • Laundry: Main Level
      Features
      • Central Vacuum
      • Flooring: Hardwood, Tile
      • Basement: Finished,Walk-Out Access
      • Number of fireplaces: 1
      • Fireplace features: Wood Burning
      Interior area
      • Total structure area: 1,942
      • Total interior livable area: 1,942 sqft
      • Finished area below ground: 970

      Property

      Parking
      • Total spaces: 3
      • Parking features: Attached, Garage, Three Car Garage
      • Attached garage spaces: 3
      Features
      • Stories: 1
      • Patio & porch: Deck
      • Exterior features: Deck
      Lot
      • Size: 6.92 Acres
      • Features: Rectangular Lot
      Details
      • Parcel number: 1620476005

      Construction

      Type & style
      • Home type: SingleFamily
      • Architectural style: Ranch
      • Property subtype: Single Family Residence
      Materials
      • Foundation: Poured
      • Roof: Shingle,Wood
      Condition
      • Resale
      • New construction: No
      • Year built: 2002

      Utilities & green energy

      • Sewer: Septic Tank
      • Water: Public

      Community & HOA

      Community
      • Features: Clubhouse, Community Pool, Playground
      HOA
      • Has HOA: Yes
      • HOA fee: $343 monthly
      • HOA name: Napa Valley Owners Assocation
      • Second HOA name: Stanbrough Realty
      • Second HOA phone: 515-334-3345
      Location
      • Region: Waukee

      Financial & listing details

      • Price per square foot: $308/sqft
      • Tax assessed value: $651,510
      • Annual tax amount: $7,164
      • Date on market: 6/3/2026
      • Cumulative days on market: 45 days
      • Listing terms: Cash,Conventional,FHA,VA Loan
      • Road surface type: Concrete

        Estimated market value

        Not available

        Estimated sales range

        Not available

        Not available

        Price history

        DateEventPrice
        7/10/2026Price change$599,000-4%$308/sqft
        Source: DMMLS #742091 Report a problem
        6/22/2026Price change$624,000-3.9%$321/sqft
        Source: DMMLS #742091 Report a problem
        6/3/2026Listed for sale$649,000+318.7%$334/sqft
        Source: DMMLS #742091 Report a problem
        7/26/2012Sold$155,000$80/sqft
        Source: Public Record Report a problem

        Public tax history

        YearProperty taxesTax assessment
        2025$7,048 +0.9%$651,510 +1.2%
        2024$6,984 -0.7%$644,010
        2023$7,036 +16.1%$644,010 +15.3%
        2022$6,060 -4.1%$558,670 +15%
        2021$6,316 +1.9%$485,740 +2.8%
        2020$6,198 -5.9%$472,380
        2019$6,584 +0.6%$472,380 -1.7%
        2018$6,546 $480,640
        2017$6,546 +8.9%$480,640 +16.1%
        2016$6,012 +1.6%$413,940
        2015$5,918 +3%$413,940
        2014$5,744 +2.7%$413,940
        2013$5,592 +0.2%--
        2012$5,580 -1.8%--
        2011$5,680 +1.9%--
        2010$5,576 +11.5%--
        2009$5,000 +3.3%--
        2008$4,842 -5.5%--
        2007$5,122 --
        Find assessor info on the county website

        Monthly payment

        Est. payment

        Payment breakdown

        Explore the cost of this home by adjusting the details. Changes won't be saved.
        All calculations are estimates and provided by Zillow, Inc. for informational purposes only. Actual amounts may vary.
        HOA fees may include property taxes on listings classified as Co-Ops. Contact the listing agent and/or owner for fee details.
        Mortgage interest rates are dependent on a number of factors, including credit score, down payment, and repayment length. Interest rate data provided by Zillow Group Marketplace, Inc. as of 1/1/1970 from various mortgage lenders with which we have lead or other similar arrangements; the Estimated Payment is an average of those rates.
        See how much you could borrow to make a competitive offer.

        Climate risks

        Neighborhood: 50263

        Getting around

        0 / 100
        Car-Dependent
        10 / 100
        Somewhat Bikeable

        Nearby schools

        GreatSchools rating
        Schools provided by the listing agent
        • District: Waukee

        Source: DMMLS. This data may not be complete. We recommend contacting the local school district to confirm school assignments for this home.

        A local agent can set up tours, give advice and negotiate with sellers.

        Browse local experts

        Similar homes