GREAT LOCATION!! Captivating curb appeal surrounds this beautiful Cottonwood Canyon Hills property. Situated on a HUGE 9100sq+ corner lot boasts 2284 sqft of well-appointed living space that lends to the luxurious custom paint throughout and immaculate personal touches. Features include beautiful tile floors and brand new carpeting, wains-coating, crown molding and high ceilings. Plantation shutters on all the windows and sliding door. Ceiling fans throughout. Great Room with fireplace and mantle, custom entertainment center, formal dining room and living room adjacent to the guest-ready kitchen with eating area. Corian countertops, stainless steel appliances, large pantry and cabinetry for all your cooking needs. Slider door access from the Great Room to the rear yard surrounded by private fencing (freshly painted). Outside BBQ island and covered patio perfect for entertaining guests. Upstairs Master bedroom with dual sinks and separate shower/tub and walk in closet with custom cabinets. Two more guest rooms and bathroom, upstairs with laundry room and large loft (perfect for an office or 2nd family room or workout area. Attached 2-car garage with custom cabinets. Rain-gutters all around home. Artificial grass turf in front of the home looks beautiful (save on water bill). LOW TAXES! Current homeowners insurance with Mercury at $900/annually. Low HOA (hoa features include swimming pools, tennis courts, sports court, club house, parks and bbq area's) Close to nearby schools, parks, entertainment, freeways for commuters and much, much more! Come make this magnificent home YOURS!
Sold for $595,000
Listed by: OliveTree Realty • Jerry DiBernardo • Contact: 951-609-6899
Bought with: KW Temecula
$595,000
31983 Sugarbush Ln, Lake Elsinore, CA 92532
3beds
2,284sqft
Single Family Residence
Built in 2004
9,148 Square Feet Lot
$631,600 Zestimate®
$261/sqft
$3,154 Estimated rent
Home value
$631,600
$600,000 - $663,000
$3,154/mo
Zestimate® history
Owner options
List your home for rent
$3,154/mo
Rent Zestimate®
Find your next renter with Zillow Rental Manager. Plus, with online applications, you can quickly screen prospective tenants – for free.
$3,154/mo
Rent Zestimate®
Refinance and save
$3,924/mo
Est. payment
Refinancing to a lower rate could help reduce your monthly payments and save thousands over the life of the loan.
$3,924/mo
Est. payment
Explore your selling options
Work with a Zillow partner agent
Leverage their expertise and Zillow's premium Showcase listings to get your home seen by more buyers.
Get startedList with your own agent
Get your home in front of millions of buyers by listing it on Zillow.
Learn how to do itSell it yourself
Take full control of how buyers see your home on Zillow by listing For Sale by Owner (FSBO).
List your homeWhat's special
Swimming poolsLarge loftRear yardTennis courtsClub houseImmaculate personal touchesPrivate fencing
Zillow last checked:
Listing updated:
Listed by:
Jerry DiBernardo DRE #01782393 951-609-6899,
OliveTree Realty
Bought with:
Stephanie Bast, DRE #01878816
KW Temecula
Jeffrey Bast, DRE #01291224
KW Temecula
Source: CRMLS,MLS#: SW24034550 Originating MLS: California Regional MLS
Originating MLS: California Regional MLSFacts & features
Interior
Bedrooms & bathrooms
- Bedrooms: 3
- Bathrooms: 3
- Full bathrooms: 2
- 1/2 bathrooms: 1
- Main level bathrooms: 1
Rooms
- Room types: Bonus Room, Bedroom, Family Room, Kitchen, Laundry, Living Room, Other, Pantry, Dining Room
Bedroom
- Features: All Bedrooms Up
Bathroom
- Features: Bathroom Exhaust Fan, Bathtub, Dual Sinks, Separate Shower, Tub Shower, Walk-In Shower
Kitchen
- Features: Kitchen/Family Room Combo, Solid Surface Counters, Walk-In Pantry
Other
- Features: Walk-In Closet(s)
Pantry
- Features: Walk-In Pantry
Heating
- Central, Fireplace(s), Natural Gas
Cooling
- Central Air, Electric
Appliances
- Included: Built-In Range, Dishwasher, Gas Cooktop, Disposal, Microwave, Water To Refrigerator, Water Heater
- Laundry: Washer Hookup, Electric Dryer Hookup, Inside, Laundry Room, Upper Level
Features
- Ceiling Fan(s), Crown Molding, Separate/Formal Dining Room, High Ceilings, Open Floorplan, Pantry, Paneling/Wainscoting, Recessed Lighting, Solid Surface Counters, All Bedrooms Up, Walk-In Pantry, Walk-In Closet(s)
- Flooring: Carpet, Tile
- Doors: Panel Doors, Sliding Doors
- Windows: Insulated Windows, Plantation Shutters, Screens
- Has fireplace: Yes
- Fireplace features: Family Room, Gas
- Common walls with other units/homes: 1 Common Wall
Interior area
- Total interior livable area: 2,284 sqft
Property
Parking
- Total spaces: 2
- Parking features: Direct Access, Driveway, Garage Faces Front, Garage, Garage Door Opener, Paved
- Attached garage spaces: 2
Features
- Levels: Two
- Stories: 2
- Entry location: 1st floor
- Patio & porch: Rear Porch, Concrete, Covered
- Exterior features: Rain Gutters
- Pool features: Community, Heated, In Ground, Association
- Has spa: Yes
- Spa features: Association, Community, In Ground
- Fencing: Good Condition,Wrought Iron
- Has view: Yes
- View description: Neighborhood
Lot
- Size: 9,148 Square Feet
- Features: Close to Clubhouse, Corner Lot, Drip Irrigation/Bubblers, Front Yard, Garden, Sprinklers In Rear, Sprinklers In Front, Rectangular Lot, Sprinklers Timer, Yard
Details
- Parcel number: 363640003
- Special conditions: Standard
- Other equipment: Satellite Dish
Construction
Type & style
- Home type: SingleFamily
- Architectural style: Spanish
- Property subtype: Single Family Residence
- Attached to another structure: Yes
Materials
- Drywall, Stucco
- Foundation: Slab
- Roof: Spanish Tile
Condition
- Turnkey
- New construction: No
- Year built: 2004
Utilities & green energy
- Electric: Standard
- Sewer: Public Sewer
- Water: Public
- Utilities for property: Cable Available, Electricity Connected, Natural Gas Connected, Phone Available, Sewer Connected, Water Connected
Community & HOA
Community
- Features: Gutter(s), Park, Street Lights, Sidewalks, Pool
- Security: Carbon Monoxide Detector(s), Smoke Detector(s)
HOA
- Has HOA: Yes
- Amenities included: Clubhouse, Sport Court, Barbecue, Picnic Area, Playground, Pool, Spa/Hot Tub, Security, Tennis Court(s)
- HOA fee: $134 monthly
- HOA name: Canyon Hills HOA
- HOA phone: 800-400-2284
Location
- Region: Lake Elsinore
Financial & listing details
- Price per square foot: $261/sqft
- Tax assessed value: $606,899
- Annual tax amount: $7,915
- Date on market: 2/23/2024
- Cumulative days on market: 26 days
- Listing terms: Submit
- Road surface type: Paved
Price history
| Date | Event | Price |
|---|---|---|
| 4/18/2024 | Sold | $595,000-4.8%$261/sqft |
Source:  CRMLS #SW24034550 Report a problem CRMLS #SW24034550 Report a problem | ||
| 3/21/2024 | Pending sale | $625,000$274/sqft |
Source: CRMLS #SW24034550 Report a problem | ||
| 3/20/2024 | Contingent | $625,000$274/sqft |
Source: CRMLS #SW24034550 Report a problem | ||
| 2/23/2024 | Listed for sale | $625,000+46.7%$274/sqft |
Source: CRMLS #SW24034550 Report a problem | ||
| 9/6/2017 | Listing removed | $2,350$1/sqft |
Source: All Pacific Coast Realty #SW17174425 Report a problem | ||
| 9/1/2017 | Listing removed | $426,000$187/sqft |
Source: All Pacific Coast Realty #SW17174416 Report a problem | ||
| 7/30/2017 | Listed for rent | $2,350+23.7%$1/sqft |
Source: All Pacific Coast Realty #SW17174425 Report a problem | ||
| 7/29/2017 | Listed for sale | $426,000+31.1%$187/sqft |
Source: All Pacific Coast Realty #SW17174416 Report a problem | ||
| 10/12/2013 | Listing removed | $1,900$1/sqft |
Source: Tarbell Realtors-Lake Elsinore #SW13137254 Report a problem | ||
| 9/26/2013 | Listing removed | $325,000$142/sqft |
Source: Tarbell Realtors-Lake Elsinore #SW13152446 Report a problem | ||
| 8/31/2013 | Listed for sale | $325,000+49.1%$142/sqft |
Source: Tarbell Realtors-Lake Elsinore #SW13152446 Report a problem | ||
| 7/14/2013 | Listed for rent | $1,900+2.7%$1/sqft |
Source: Tarbell Realtors-Lake Elsinore #SW13137254 Report a problem | ||
| 1/17/2013 | Sold | $218,000+36.3%$95/sqft |
Source: Public Record Report a problem | ||
| 9/25/2012 | Listed for sale | $160,000-63.6%$70/sqft |
Source: Tarbell, Realtors #T12119124 Report a problem | ||
| 9/14/2010 | Listing removed | $1,850$1/sqft |
Source: Owner Report a problem | ||
| 9/14/2010 | Price change | $1,850-2.6%$1/sqft |
Source: Owner Report a problem | ||
| 9/2/2010 | Listed for rent | $1,900$1/sqft |
Source: Owner Report a problem | ||
| 9/23/2004 | Sold | $439,500$192/sqft |
Source: Public Record Report a problem | ||
Public tax history
| Year | Property taxes | Tax assessment |
|---|---|---|
| 2025 | $7,915 +87.8% | $606,899 +130.6% |
| 2024 | $4,215 +0.9% | $263,172 +2% |
| 2023 | $4,179 +1.3% | $258,013 +2% |
| 2022 | $4,127 +1.3% | $252,955 +2% |
| 2021 | $4,074 -1.2% | $247,996 +1% |
| 2020 | $4,122 +1.2% | $245,454 +2% |
| 2019 | $4,073 +1.2% | $240,642 +2% |
| 2018 | $4,024 +1.2% | $235,924 +2% |
| 2017 | $3,977 | $231,299 +2% |
| 2016 | $3,977 +3% | $226,765 +1.5% |
| 2015 | $3,859 +2.7% | $223,360 +2% |
| 2014 | $3,758 | $218,988 +0.5% |
| 2013 | -- | $218,000 +9% |
| 2012 | -- | $200,000 +3.1% |
| 2011 | -- | $194,000 -6.3% |
| 2010 | -- | $207,000 +1% |
| 2009 | -- | $205,000 -42.3% |
| 2008 | -- | $355,000 -22.9% |
| 2007 | -- | $460,519 +2.7% |
| 2006 | -- | $448,290 +2% |
| 2005 | -- | $439,500 +1340.8% |
| 2003 | -- | $30,504 +2% |
| 2002 | -- | $29,906 |
Find assessor info on the county website
Neighborhood: 92532
Nearby homes
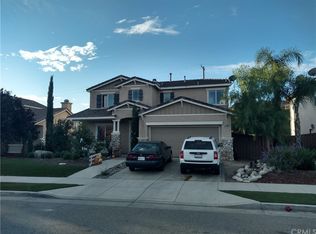
- $643,3005 bd4 ba2.4k sqft31985 Sugarbush Ln, Lake Elsinore, CA 92532Off Market
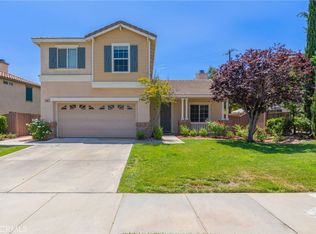
- $555,0003 bd3 ba1.7k sqft31987 Sugarbush Ln, Lake Elsinore, CA 92532Sold
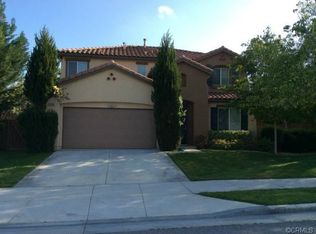
- $634,3004 bd3 ba2.4k sqft31989 Sugarbush Ln, Lake Elsinore, CA 92532Off Market
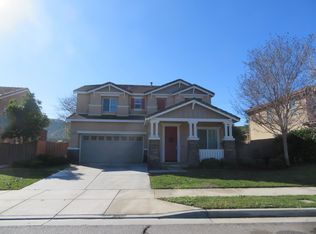
- $590,8003 bd2 ba2.2k sqft31991 Sugarbush Ln, Lake Elsinore, CA 92532Off Market
- $702,2004 bd3 ba2.4k sqft31993 Sugarbush Ln, Lake Elsinore, CA 92532Off Market
- $593,1003 bd3 ba2.5k sqft31995 Sugarbush Ln, Lake Elsinore, CA 92532Off Market
- $684,7003 bd2 ba2.4k sqft31979 Sugarbush Ln, Lake Elsinore, CA 92532Off Market
- $654,1003 bd2 ba2.7k sqft32307 Lace Oak Dr, Lake Elsinore, CA 92532Off Market
Nearby schools
GreatSchools rating
- 8/10Cottonwood Canyon Elementary SchoolGrades: K-5Distance: 0.2 mi
- 5/10Canyon Lake Middle SchoolGrades: 6-8Distance: 0.2 mi
- 5/10Elsinore High SchoolGrades: 9-12Distance: 2.7 mi
Get a cash offer in 3 minutes
Find out how much your home could sell for in as little as 3 minutes with a no-obligation cash offer.
Estimated market value
$631,600
Get a cash offer in 3 minutes
Find out how much your home could sell for in as little as 3 minutes with a no-obligation cash offer.
Estimated market value
$631,600
- California
- Riverside County
- Lake Elsinore
- 92532
- 31983 Sugarbush Ln
Nearby cities
Nearby zip codes
Other Lake Elsinore Topics
