Skip main navigation
Sold for $633,000
  • Listing Provided by: PAK HOME REALTY
    Bought with: Big Block Realty
    $633,000

    31986 Ruxton St, Menifee, CA 92584

    3beds
    2,430sqft
    Single Family Residence
    Built in 2009
    0.32 Acres Lot
    $658,400 Zestimate®
    $260/sqft
    $3,832 Estimated rent

    Home value

    $658,400

    $625,000 - $691,000

    $3,832/mo

    Zestimate® history
    Loading
    Loading...

    Owner options

    List your home for rent

    $3,832/mo

    Rent Zestimate®

    Find your next renter with Zillow Rental Manager. Plus, with online applications, you can quickly screen prospective tenants – for free.

    Learn more

    $3,832/mo

    Rent Zestimate®

    Refinance and save

    $4,070/mo

    Est. payment

    Refinancing to a lower rate could help reduce your monthly payments and save thousands over the life of the loan.

    See today's rates

    $4,070/mo

    Est. payment

    Explore your selling options

    Work with a Zillow partner agent

    Leverage their expertise and Zillow's premium Showcase listings to get your home seen by more buyers.

    Get started

    List with your own agent

    Get your home in front of millions of buyers by listing it on Zillow.

    Learn how to do it

    Sell it yourself

    Take full control of how buyers see your home on Zillow by listing For Sale by Owner (FSBO).

    List your home

    What's special

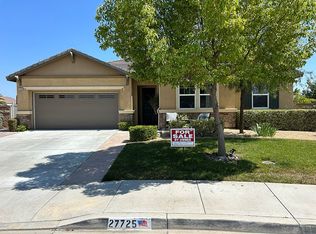
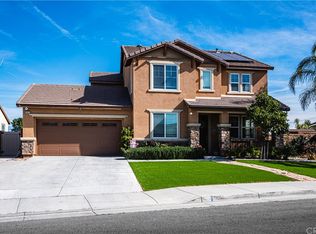
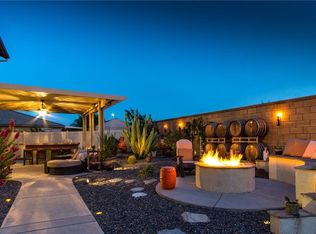
    Welcome to this beautiful single-story gem nestled within the Marsden Community. Boasting three bedrooms, a den and second open living space, this home is a testament to tasteful upgrades and impeccable thought throughout. As you approach, the curb appeal is undeniable, with manicured landscaping leading to a private courtyard entry, and a entry door made of Indian Rosewood that sets the tone for the details that await within. Step inside to discover a seamlessly flowing open floorplan that effortlessly combines the kitchen and family room. The kitchen features a generous sized island that serves as the focal point, perfect for both casual meals and entertaining guests along with a large walk-in pantry for ample storage. The kitchen's design is not only functional but also aesthetically pleasing! The family room is a cozy retreat, accentuated by a stone-stacked detailed fireplace that adds warmth and character. Decorative ceiling beams crafted from Ash wood grace both the family room and the primary suite, enhancing the overall charm and sophistication of the home. The primary suite offers a serene escape, with thoughtful details and ample space. The en-suite bathroom reflects both style and functionality with its eye catching tile work and his and hers sinks. Step outside to the expansive backyard, where a fireplace invites you to unwind under the stars. The adjoining oversized covered patio creates an ideal setting for outdoor gatherings and entertaining, offering a perfect balance of comfort and style. Conveniently located in close proximity to the 215 and 15 Freeways, this home ensures easy access to major transportation routes, making your daily commute a breeze. Don't miss the opportunity to make this stunning property in the Marsden Community your own, where luxury, comfort, and convenience converge seamlessly.

    Zillow last checked:

    Listing updated:

    Listing Provided by:

    Anthony Morel DRE #01928439 909-921-5666,

    PAK HOME REALTY

    Bought with:

    Houa Vongsachang, DRE #01945540

    Big Block Realty

    Source: CRMLS,MLS#: CV24003803MLS LogoOriginating MLS: California Regional MLS

    Facts & features

    Interior

    Bedrooms & bathrooms
    • Bedrooms: 3
    • Bathrooms: 3
    • Full bathrooms: 2
    • 1/2 bathrooms: 1
    • Main level bathrooms: 3
    • Main level bedrooms: 5
    Primary bedroom
    • Features: Primary Suite
    Bathroom
    • Features: Dual Sinks, Separate Shower, Walk-In Shower
    Kitchen
    • Features: Kitchen Island, Kitchen/Family Room Combo, Walk-In Pantry
    Pantry
    • Features: Walk-In Pantry
    Heating
    • Central
    Cooling
    • Central Air
    Appliances
    • Included: Dishwasher, Gas Range, Microwave
    • Laundry: Inside, Laundry Room
    Features
    • Breakfast Bar, Built-in Features, Ceiling Fan(s), Open Floorplan, Recessed Lighting, Primary Suite, Walk-In Pantry
    • Flooring: Tile
    • Windows: Plantation Shutters
    • Has fireplace: Yes
    • Fireplace features: Family Room, Outside
    • Common walls with other units/homes: No Common Walls
    Interior area
    • Total interior livable area: 2,430 sqft

    Property

    Parking
    • Total spaces: 2
    • Parking features: Driveway, Garage Faces Front, Garage
    • Attached garage spaces: 2
    Features
    • Levels: One
    • Stories: 1
    • Entry location: Front Door
    • Patio & porch: Concrete, Covered, Patio
    • Pool features: None
    • Spa features: None
    • Fencing: Block
    • Has view: Yes
    • View description: None
    Lot
    • Size: 0.32 Acres
    • Features: Back Yard, Near Park
    Details
    • Parcel number: 360580009
    • Zoning: R-1
    • Special conditions: Standard

    Construction

    Type & style
    • Home type: SingleFamily
    • Property subtype: Single Family Residence
    Condition
    • New construction: No
    • Year built: 2009

    Utilities & green energy

    • Sewer: Public Sewer
    • Water: Public
    • Utilities for property: Electricity Connected, Natural Gas Connected, Sewer Connected, Water Connected

    Community & neighborhood

    Security
    • Security features: Smoke Detector(s)
    Community
    • Community features: Curbs, Street Lights, Sidewalks, Park
    Location
    • Region: Menifee

    HOA & financial

    HOA
    • Has HOA: Yes
    • HOA fee: $50 monthly
    • Amenities included: Sport Court, Management, Playground
    • Association name: Marsden
    • Association phone: 951-699-2918

    Other

    Other facts
    • Listing terms: Cash,Conventional,FHA

    Price history

    DateEventPrice
    6/14/2024Sold$633,000-1.1%$260/sqft
    Source: CRMLS #CV24003803 Report a problem
    5/22/2024Pending sale$639,888$263/sqft
    Source: CRMLS #CV24003803 Report a problem
    5/15/2024Listed for sale$639,888$263/sqft
    Source: CRMLS #CV24003803 Report a problem
    4/6/2024Contingent$639,888$263/sqft
    Source: CRMLS #CV24003803 Report a problem
    3/18/2024Price change$639,888-1.5%$263/sqft
    Source: CRMLS #CV24003803 Report a problem
    2/2/2024Price change$649,888-3.7%$267/sqft
    Source: CRMLS #CV24003803 Report a problem
    1/9/2024Listed for sale$675,000+133.6%$278/sqft
    Source: CRMLS #CV24003803 Report a problem
    12/23/2010Sold$289,000$119/sqft
    Source: Public Record Report a problem

    Public tax history

    YearProperty taxesTax assessment
    2025$11,293 +39.3%$645,659 +74.8%
    2024$8,105 +0.1%$369,311 +2%
    2023$8,100 +1.5%$362,071 +2%
    2022$7,977 +0.7%$354,972 +2%
    2021$7,921 +1.7%$348,013 +1%
    2020$7,785 +1.6%$344,446 +2%
    2019$7,662 +3.3%$337,693 +2%
    2018$7,417 +1.4%$331,072 +2%
    2017$7,313 $324,581 +2%
    2016$7,313 +0.9%$318,217 +1.5%
    2015$7,250 +8.9%$313,439 +2%
    2014$6,659 $307,301 +3.6%
    2013-- $296,514 +2%
    2012-- $290,700 +2%
    2011-- $285,000 +458.8%
    2010-- $51,000 +2%
    2009-- $50,000 -54.5%
    2008-- $110,000 +17.5%
    2007-- $93,644

    Find assessor info on the county website

    Neighborhood: 92584

    Nearby schools

    GreatSchools rating
    Get a cash offer in 3 minutes
    Find out how much your home could sell for in as little as 3 minutes with a no-obligation cash offer.
    Estimated market value
    $658,400
    Get a cash offer in 3 minutes
    Find out how much your home could sell for in as little as 3 minutes with a no-obligation cash offer.
    Estimated market value
    $658,400