Skip main navigation
Closed
Street View
  • $697,000

    31988 Badger Ct, Spanish Fort, AL 36527

    5beds
    3,312sqft
    Residential
    Built in 2015
    0.6 Acres Lot
    $706,000 Zestimate®
    $210/sqft
    $2,886 Estimated rent

    Home value

    $706,000

    $664,000 - $748,000

    $2,886/mo

    Zestimate® history
    Loading
    Loading...

    Owner options

    List your home for rent

    $2,886/mo

    Rent Zestimate®

    Find your next renter with Zillow Rental Manager. Plus, with online applications, you can quickly screen prospective tenants – for free.

    Learn more

    $2,886/mo

    Rent Zestimate®

    Refinance and save

    $4,356/mo

    Est. payment

    Refinancing to a lower rate could help reduce your monthly payments and save thousands over the life of the loan.

    See today's rates

    $4,356/mo

    Est. payment

    Explore your selling options

    Work with a Zillow partner agent

    Leverage their expertise and Zillow's premium Showcase listings to get your home seen by more buyers.

    Get started

    List with your own agent

    Get your home in front of millions of buyers by listing it on Zillow.

    Learn how to do it

    Sell it yourself

    Take full control of how buyers see your home on Zillow by listing For Sale by Owner (FSBO).

    List your home

    What's special

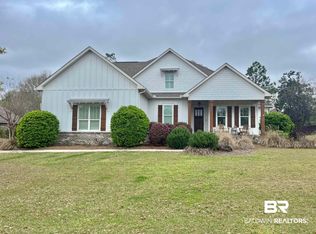
    Welcome to this stunning Gold Fortified brick Craftsman home boasting 5 bedrooms , 3 bathrooms, a keeping room plus separate dining room. Energy efficient with spray foam insulation and two brand new AC units installed in 2024—both under warranty. Situated on a generous .59-acre fenced lot, the home features a 3-car side-entry garage with epoxy flooring, a smart MyQ system, and a convenient drop zone just inside the entry. Step inside to find plantation shutters, elegant crown molding, and soaring 12-foot ceilings in the living room that create an open, airy feel. The gourmet kitchen is a chef’s dream, equipped with a gas range, granite countertops, a new dishwasher (2023), and abundant cabinet and prep space. Enjoy meals in the formal dining room with fresh paint and classic wainscoting, or gather in the cozy keeping room featuring a gas fireplace flanked by custom built-ins. The private primary suite is tucked away on the main level, complete with a luxurious jetted soaking tub, walk-in tiled shower, dual vanities, and an expansive walk-in closet with custom wood shelving. All bathrooms include tiled showers and granite countertops for a touch of timeless elegance. Outside, unwind on the screened-in back porch, perfect for morning coffee or evening relaxation. Best of all, enjoy the convenience of being directly across from the community pool—all the fun without the maintenance. Additional highlights include a ton of floored attic storage and updated irrigation sprinkler system. Located in Rayne Plantation, offering two pools, a scenic lake, a beautiful clubhouse with outdoor kitchen, and a playground. Don’t miss your opportunity to call this exceptional home your own—schedule your private showing today before it's gone! Buyer to verify all information during due diligence.

    Zillow last checked:

    Listing updated:

    Listed by:

    Keara Hunter Team 251-216-3838,

    Keller Williams AGC Realty-Da,

    Keara Hunter 703-919-2632,

    Keller Williams AGC Realty-Da

    Bought with:

    Keara Hunter Team

    Keller Williams AGC Realty-Da

    Source: Baldwin Realtors,MLS#: 379822MLS Logo

    Facts & features

    Interior

    Bedrooms & bathrooms
    • Bedrooms: 5
    • Bathrooms: 3
    • Full bathrooms: 3
    • Main level bedrooms: 2
    Rooms
    • Room types: Bonus Room
    Primary bedroom
    • Features: 1st Floor Primary, Walk-In Closet(s)
    • Level: Main
    • Area: 266
    • Dimensions: 19 x 14
    Bedroom 2
    • Level: Main
    • Area: 168
    • Dimensions: 12 x 14
    Bedroom 3
    • Level: Second
    • Area: 84
    • Dimensions: 12 x 7
    Bedroom 4
    • Level: Second
    • Area: 162
    • Dimensions: 13.5 x 12
    Bedroom 5
    • Level: Second
    • Area: 161
    • Dimensions: 13.42 x 12
    Primary bathroom
    • Features: Double Vanity, Soaking Tub, Jetted Tub, Separate Shower, Private Water Closet
    Dining room
    • Features: Breakfast Area-Kitchen, Separate Dining Room
    Kitchen
    • Level: Main
    • Area: 264.63
    • Dimensions: 18.25 x 14.5
    Living room
    • Level: Main
    • Area: 292.5
    • Dimensions: 16.25 x 18
    Heating
    • Heat Pump
    Cooling
    • Ceiling Fan(s), ENERGY STAR Qualified Equipment
    Appliances
    • Included: Dishwasher, Disposal, Dryer, Microwave, Gas Range, Refrigerator w/Ice Maker, Washer, Cooktop
    • Laundry: Main Level, Inside
    Features
    • Breakfast Bar, Entrance Foyer, Ceiling Fan(s), En-Suite, High Ceilings, Split Bedroom Plan, Storage
    • Flooring: Carpet, Tile, Wood
    • Windows: Window Treatments, Double Pane Windows
    • Has basement: No
    • Number of fireplaces: 1
    • Fireplace features: Den, Gas Log
    Interior area
    • Total structure area: 3,312
    • Total interior livable area: 3,312 sqft

    Property

    Parking
    • Total spaces: 3
    • Parking features: Attached, Three or More Vehicles, Garage, Side Entrance, Garage Door Opener
    • Has attached garage: Yes
    • Covered spaces: 3
    Features
    • Levels: Two
    • Patio & porch: Covered, Porch, Patio, Screened, Rear Porch, Front Porch
    • Exterior features: Irrigation Sprinkler, Termite Contract
    • Pool features: Community, Association
    • Has spa: Yes
    • Fencing: Fenced
    • Has view: Yes
    • View description: None
    • Waterfront features: No Waterfront
    Lot
    • Size: 0.6 Acres
    • Dimensions: 100 x 264.5
    • Features: Less than 1 acre, Few Trees, Subdivided, Elevation-High
    Details
    • Parcel number: 3304190000002.076
    • Zoning description: Single Family Residence

    Construction

    Type & style
    • Home type: SingleFamily
    • Architectural style: Traditional
    • Property subtype: Residential
    Materials
    • Brick, Hardboard, Block, Fortified-Gold
    • Foundation: Slab
    • Roof: Dimensional
    Condition
    • Resale
    • New construction: No
    • Year built: 2015

    Utilities & green energy

    • Gas: Gas-Natural
    • Sewer: Baldwin Co Sewer Service, Grinder Pump, Public Sewer
    • Water: Public
    • Utilities for property: Natural Gas Connected, Underground Utilities, Fairhope Utilities, North Baldwin Utilities, Riviera Utilities
    Green energy
    • Energy efficient items: Insulation

    Community & HOA

    Community
    • Features: BBQ Area, Clubhouse, Pool, Playground
    • Security: Smoke Detector(s), Carbon Monoxide Detector(s), Security Lights, Security System
    • Subdivision: Rayne Plantation
    HOA
    • Has HOA: Yes
    • Services included: Association Management, Insurance, Maintenance Grounds, Recreational Facilities, Reserve Fund, Taxes-Common Area, Clubhouse, Pool
    • HOA fee: $1,200 annually
    Location
    • Region: Spanish Fort

    Financial & listing details

    • Price per square foot: $210/sqft
    • Tax assessed value: $667,800
    • Annual tax amount: $2,347
    • Price range: $697K - $697K
    • Date on market: 5/28/2025
    • Ownership: Whole/Full

    Price history

    DateEventPrice
    8/4/2025Sold$697,000-0.4%$210/sqft
    Source: Baldwin Realtors #379822 Report a problem
    7/2/2025Pending sale$699,900$211/sqft
    Source: Baldwin Realtors #379822 Report a problem
    6/15/2025Listed for sale$699,900+2.9%$211/sqft
    Source: Baldwin Realtors #379822 Report a problem
    7/21/2023Sold$680,000-1.4%$205/sqft
    Source: Baldwin Realtors #345888 Report a problem
    6/1/2023Contingent$689,900$208/sqft
    Source: Baldwin Realtors #345888 Report a problem
    5/12/2023Listed for sale$689,900+51%$208/sqft
    Source: Baldwin Realtors #345888 Report a problem
    9/25/2015Sold$456,950$138/sqft
    Source: Public Record Report a problem

    Public tax history

    YearProperty taxesTax assessment
    2025$2,359 +2.4%$66,780 +2.4%
    2024$2,303 +6.4%$65,220 +6.2%
    2023$2,165 $61,400 +19.5%
    2022-- $51,400 +7.8%
    2021$1,687 +4.9%$47,700 +3.9%
    2020$1,608 +17.3%$45,920 +7%
    2019$1,371 -4.6%$42,900 -4.4%
    2018$1,436 +5.2%$44,880 +5%
    2017$1,365 $42,740 +2.4%
    2016$1,365 +2.5%$41,720 +399%
    2015$1,332 +382.7%$8,360 -35.7%
    2014$276 $13,000
    Find assessor info on the county website

    Neighborhood: 36527

    Nearby schools

    GreatSchools rating
    Schools provided by the listing agent
    • Elementary: Stonebridge Elementary
    • Middle: Spanish Fort Middle
    • High: Spanish Fort High

    Source: Baldwin Realtors. This data may not be complete. We recommend contacting the local school district to confirm school assignments for this home.

    Get a cash offer in 3 minutes
    Find out how much your home could sell for in as little as 3 minutes with a no-obligation cash offer.
    Estimated market value
    $706,000
    Get a cash offer in 3 minutes
    Find out how much your home could sell for in as little as 3 minutes with a no-obligation cash offer.
    Estimated market value
    $706,000